


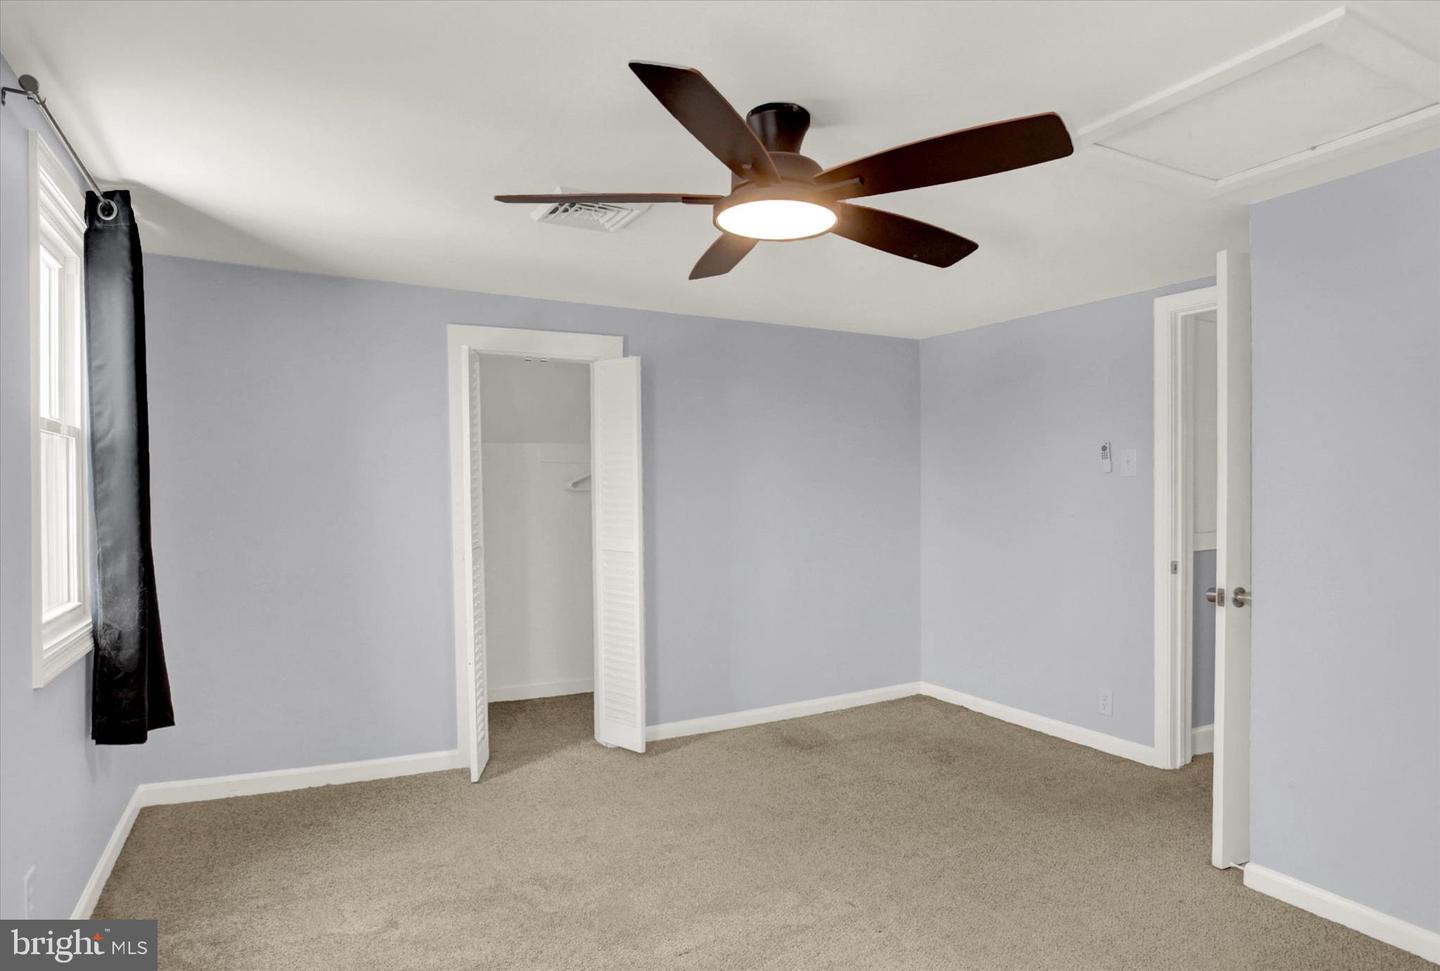


This updated four-bedroom, 2.5-bathroom Cape Cod residence combines classic architectural character with modern layout enhancements. Optimized for both daily function and effortless hosting, the property features a well-maintained exterior, fresh interior finishes, and clear updates throughout. Key interior features include large windows to maximize natural light across the spacious main floor, an updated kitchen including built-in appliances, granite countertops, and custom cabinetry that flows directly into the dining and living spaces for a seamless layout. Main floor hosts the dedicated laundry room and half bath adding that daily convenience and functionality. Private primary suite, with a distinct separate entrance, a dedicated walk-in closet, and an attached private bathroom all accessible on the main floor. Second floor features, three additional bedrooms and its own full bath, offering versatile options for a dedicated home office, guest quarters, or creative hobby spaces. The exterior is equipped with both a covered patio for outdoor relaxation in addition to a carport for protected vehicle parking. A fenced backyard area, with bonus lawn space outside of fence to allow for extension if needed, ideal for privacy, gardening, or pets. A one-year home warranty is available to the buyer with an acceptable purchase offer. Call me today for your private showing to see why this is the right house for you.
Listing courtesy of United Country Magnolia Realty Services. Contact:
Selling Office: .