


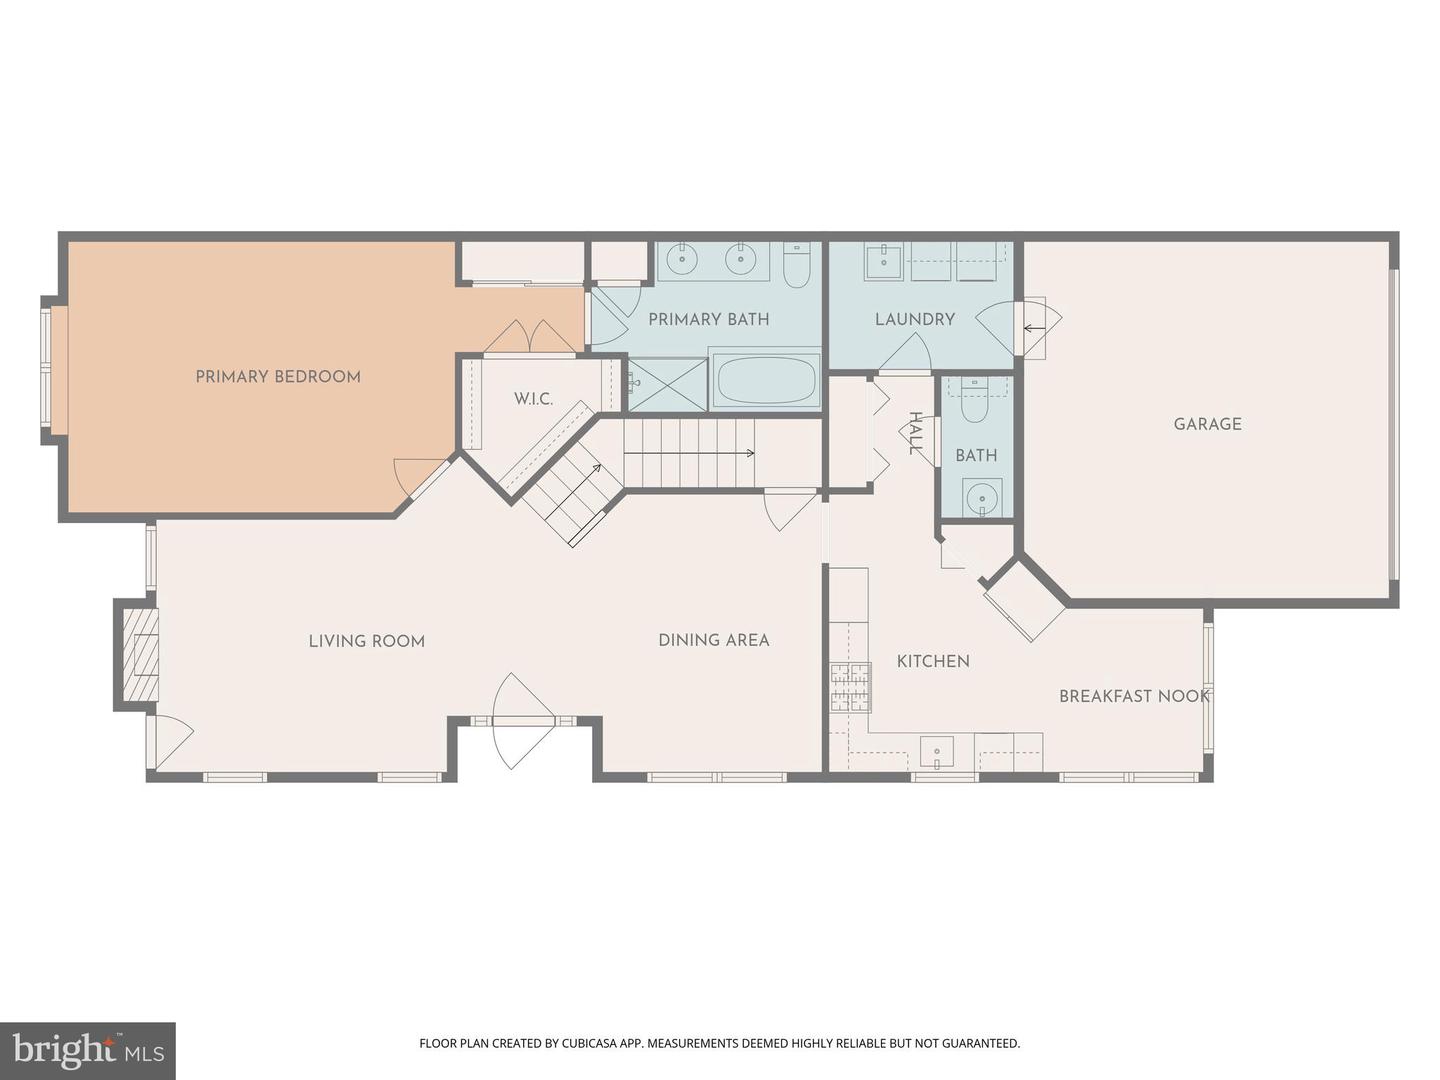


Newly available in the Briarcrest community, this impressive luxury end unit townhome boasts four bedrooms, a first-floor master suite, and a finished basement. The home captivates with its soaring two-story ceilings and expansive windows that illuminate the living room, dining room, and primary bedroom suite. The custom cherry kitchen is equipped with Corian countertops, a built-in double wall oven, a pantry, and a tile backsplash, all complemented by Brazilian cherry hardwood floors. The living room features a gas fireplace, with a marble hearth and wood mantle, while a patio door opens to an elevated 13 x 8 deck. The first-floor master suite offers a luxurious full bath with a soaking tub, double vanity, and a separate shower, along with a spacious walk-in closet and an additional closet with mirrored doors. Upstairs, a 20 x 9 loft area overlooks the open two story living and dining room. The upstairs level also has two private bedrooms and a full bath. The finished lower level includes a family room, an additional bedroom, a complete kitchen, and a full bathroom. This area may present potential for an in-law suite. There is additional unfinished area on the lower level for storage, which includes built-in shelving. The rear of the home features a large patio ideal for outdoor gatherings. Additional highlights include a two-car garage, a main-level laundry room with a sink, and a security system. The HVAC system was recently replaced in 2024, ensuring year-round comfort. Residents can also enjoy HOA amenities such as a swimming pool and playground. Schedule your appointment to explore this great home and discover its many features and benefits.
Listing courtesy of RE/MAX Of Reading. Contact:
Selling Office: .