


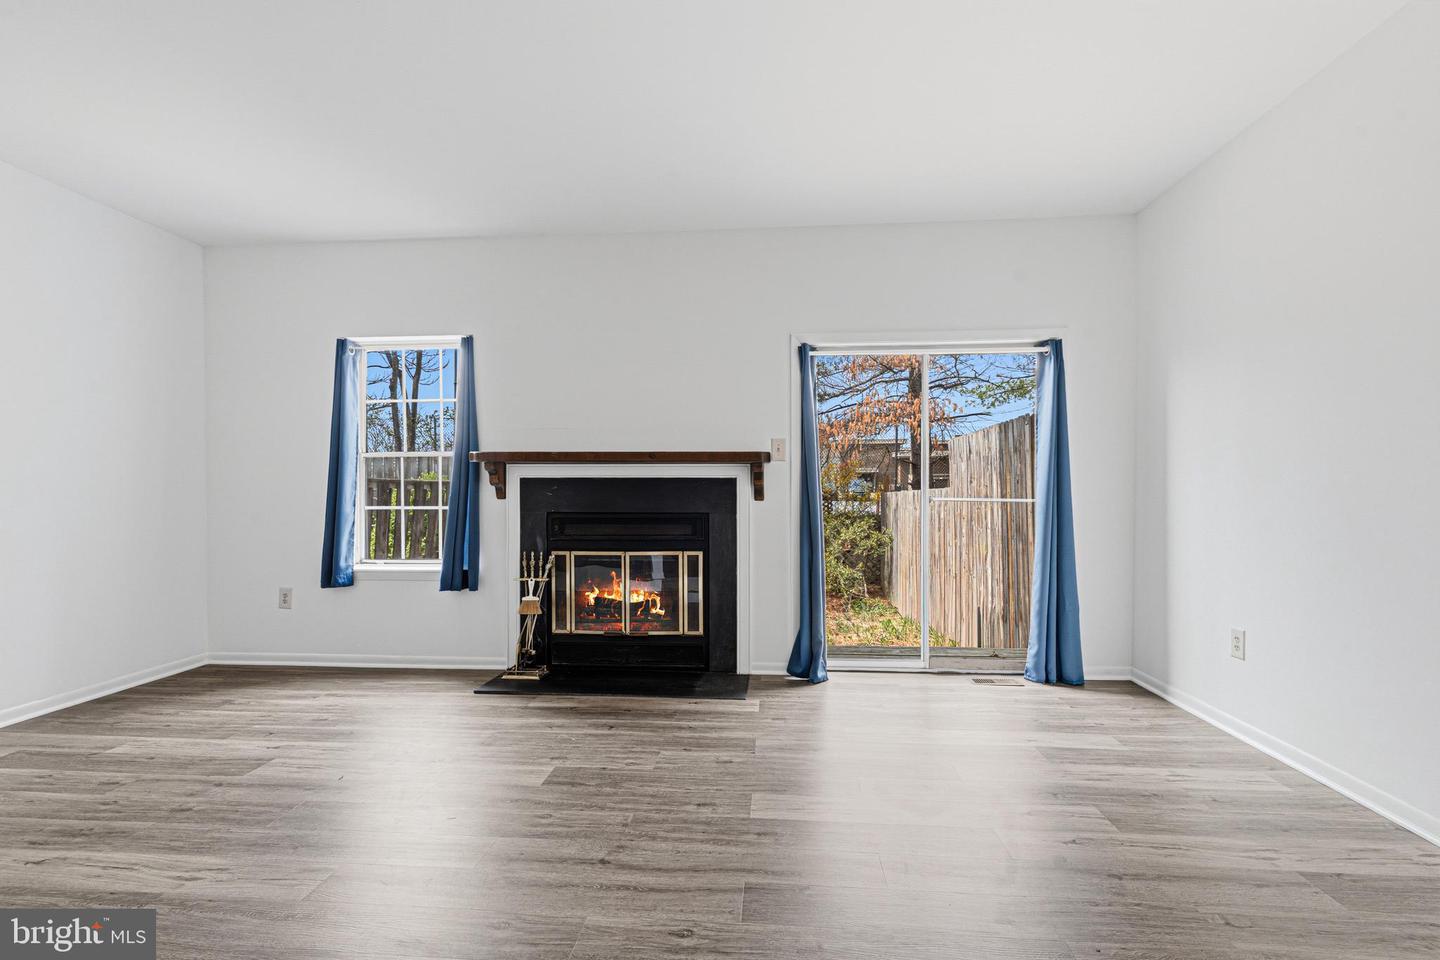


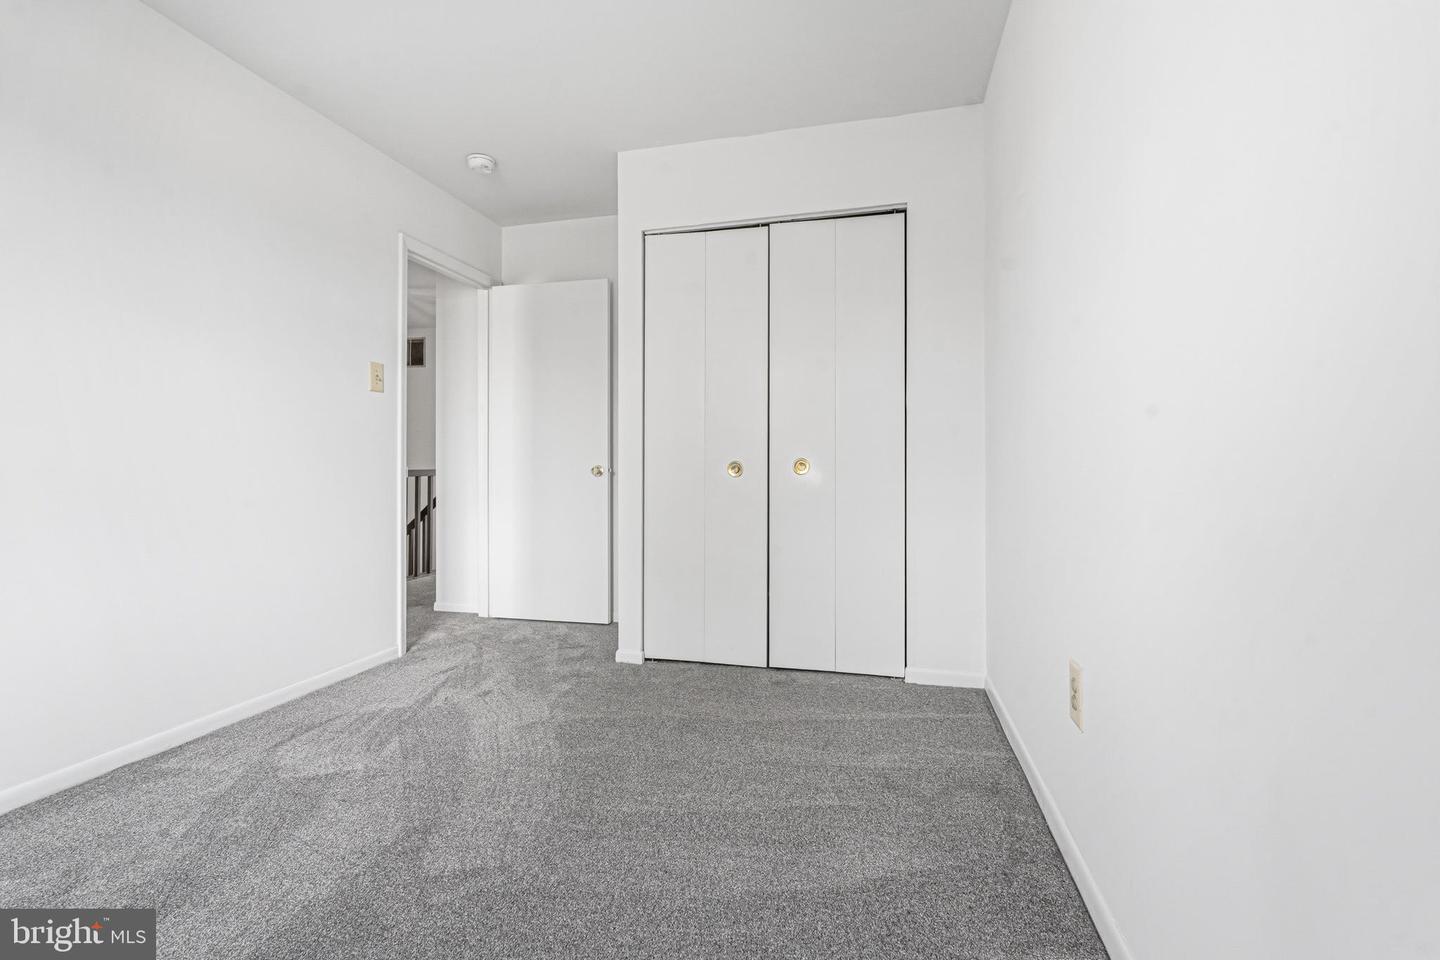


Beautifully maintained 3-bedroom, 1.5-bath townhome offering three finished levels of comfortable living space in Laurel. This home features a bright, well-kept interior with updated flooring, neutral finishes, and a functional layout ideal for everyday living. The main level includes a welcoming entry, convenient half bath, and a spacious living area with abundant natural light, a fireplace, and easy flow into the kitchen and dining space. The kitchen offers ample cabinet storage, generous counter space, and room for casual dining. Upstairs, you’ll find three bedrooms and a full bath with updated finishes. The lower level provides additional flexible space for storage, hobbies, recreation, or future customization, along with a separate utility/laundry area. Outdoor features include a fenced rear yard ideal for relaxing or entertaining. Off-street parking, central A/C, public water and sewer, and a quarterly HOA add to the home’s overall convenience. Well maintained and move-in ready, this Laurel townhome offers a great combination of space, functionality, and location.
Listing courtesy of Next Step Realty. Contact:
Selling Office: .