13706 Pulaski Drive, Hagerstown, MD 21742

$670,000
5
BD
5
BA
3,100
SqFt

Show Photos

Verify your account to unlock exclusive photos, mortgage tools, and more.

Sold Price
$670,000
List Price
$724,999
Closing Date
Nov 13, 2025
Days on Market
29
Status
CLOSED
MLS#
MDWA2028918
Bedrooms
5
Bathrooms
5
Full Baths
4
Half Baths
1
Living Area
3,100
Lot Size (Acres)
0.30000000000000004
Style
Craftsman
Year Built
2025
County
Washington
School District
Washington County Public Schools

Property Description

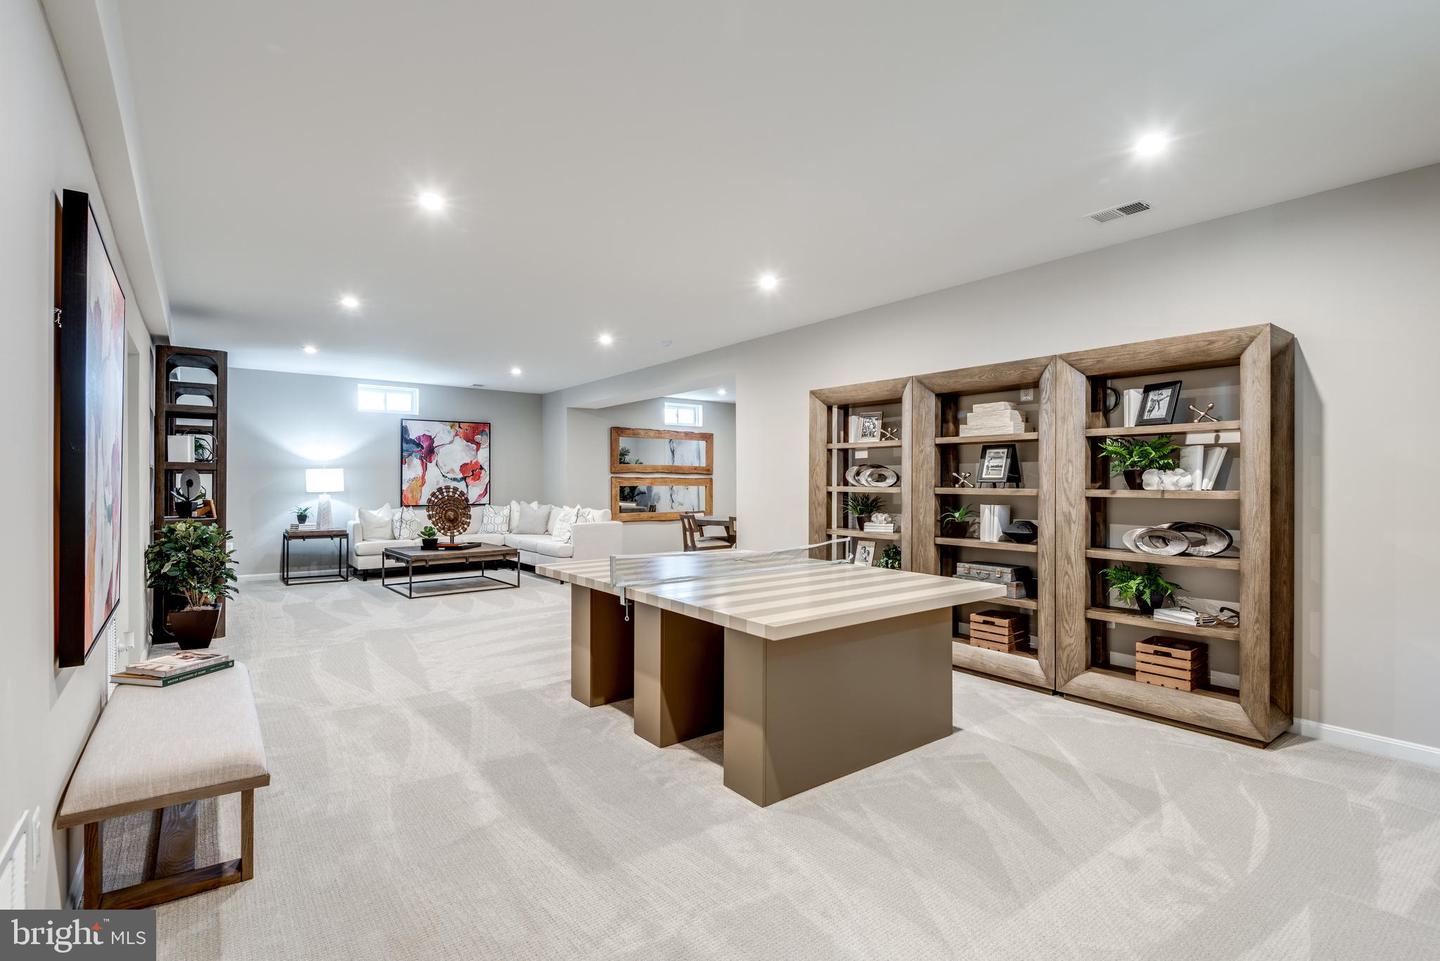
ASK ABOUT SPECIAL FINANCING! This brand new Yokrtown by Richmond American will be move-in ready in [insert timeframe, i.e. this summer]! Discover this inspired Yorktown home. Included features: a welcoming porch; a spacious great room with an electric fireplace; a well-appointed kitchen offering a walk-in pantry and a center island; a quiet study; an airy loft; a stunning primary suite, a generous walk-in closet and a deluxe bath with double sinks; a convenient laundry; a finished basement boasting a large rec room, a bedroom, a bathroom and a storage area; a sunroom and a mudroom. This could be your dream home!. Paradise Heights is a must-see for house hunters in Washington County! This charming community boasts a prime location in Hagerstown, showcasing an impressive array of new homes. It offers close proximity to shopping, dining and prominent employment hubs via I-81 and I-70. Residents will appreciate access to South Mountain State Park, Greenbrier State Park and the C&O Canal. You’ll love our professionally curated fixtures and finishes! This community is currently selling from a nearby community, Elmwood Farm.

Additional Information

Subdivision
Paradise Heights
HOA Fee
$300
HOA Frequency
Annually
Interior Features
Bathroom - Walk-In Shower, Family Room Off Kitchen, Kitchen - Gourmet, Kitchen - Island, Pantry, Recessed Lighting, Walk-in Closet(s)
Amenities
None
School District
Washington County Public Schools
Elementary School
Call School Board
Middle School
Call School Board
High School
Call School Board
Fireplaces
1
Fireplace Description
Electric
Flooring
Carpet, Luxury Vinyl Plank, Vinyl
Garage
Yes
Garage Spaces
3
Community Amenities
None
Heating
Forced Air
Heating Fuel
Natural Gas
Cooling
Central A/C
Roof
Architectural Shingle
Water
Public
Sewer
Public Sewer
Basement
Yes

Mortgage Calculator

Amount of Loan
Annual Interest Rate
%
Term of Loan
Years

Does not include any taxes or fees.
Please consult a financial professional.
Calculator source: Real Geeks

Listing courtesy of LPT Realty, LLC. Contact:

Selling Office: .