


+17176404160
Kingsway Realty


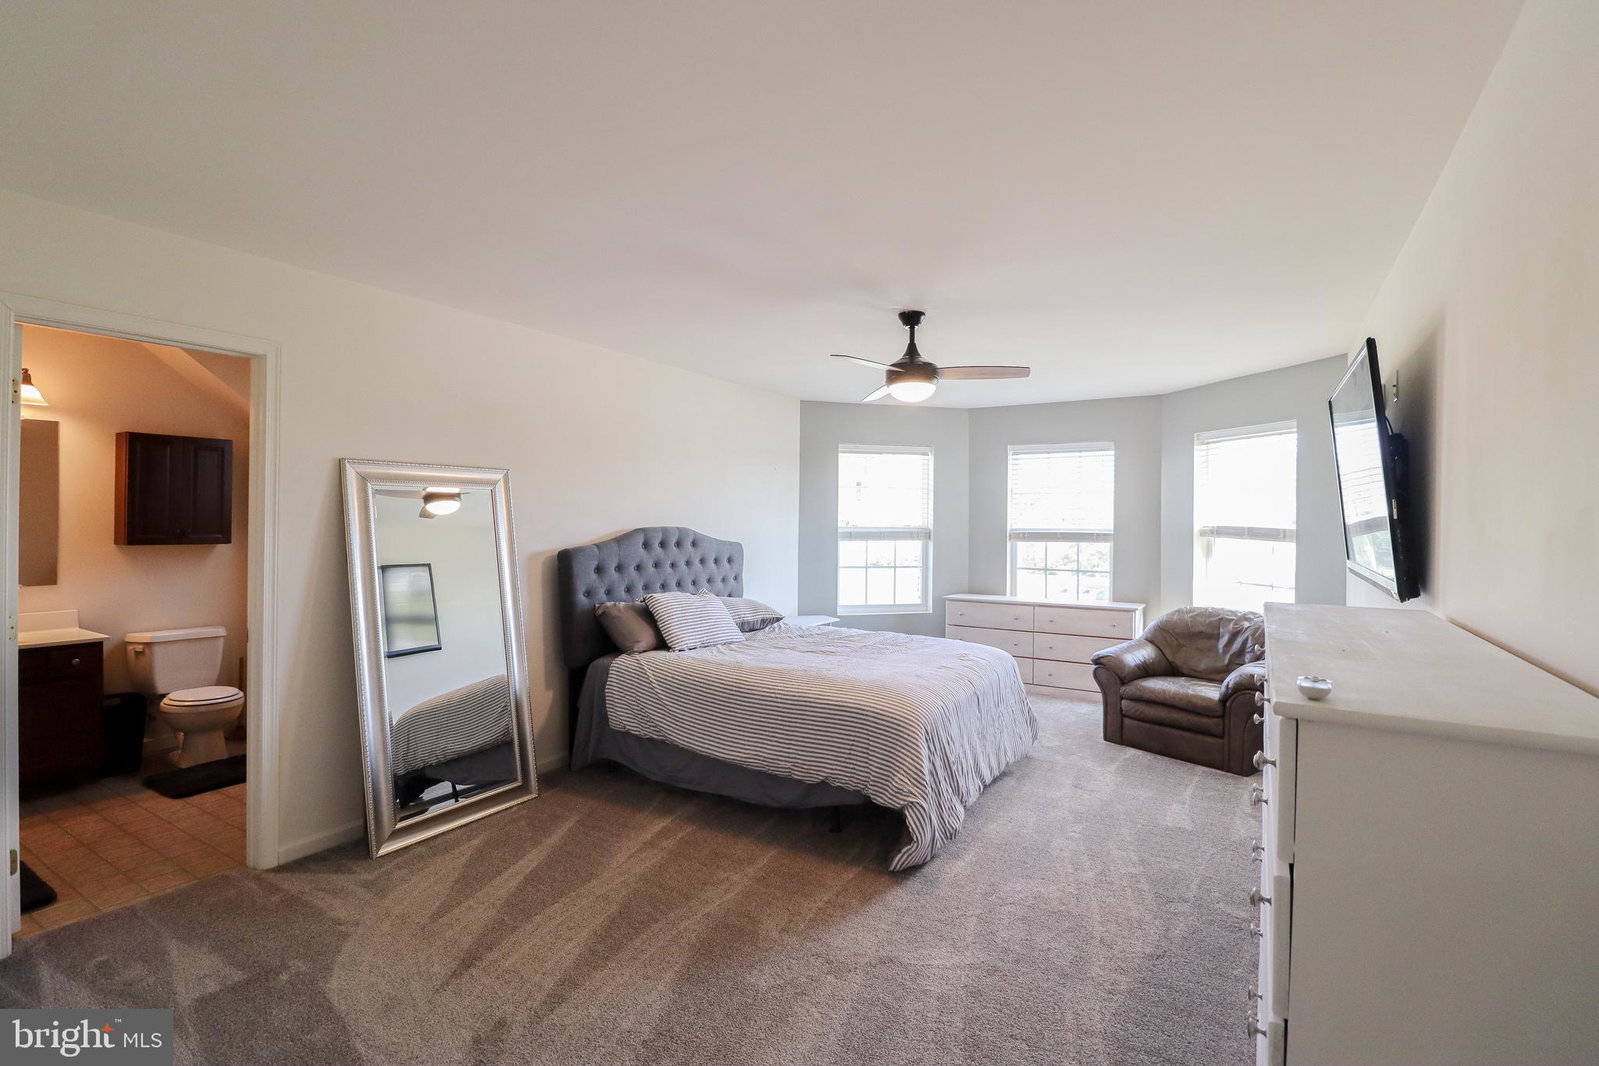


This exquisite residential property, located in the prestigious Brittany II subdivision, embodies the pinnacle of contemporary luxury living. Constructed in 2008, this detached home showcases a harmonious blend of stone and stucco, offering both durability and aesthetic appeal. Spanning an impressive 5571 finished square feet, the residence features five spacious bedrooms and four and a half elegantly appointed bathrooms, ensuring ample space for both relaxation and entertainment. Upon entering, one is greeted by a thoughtfully designed interior that emphasizes both functionality and style. The family room, conveniently located off the kitchen, serves as a central hub for gatherings, enhanced by the warmth of a stunning stone fireplace. The combination kitchen and dining area is perfect for culinary enthusiasts, featuring modern amenities and an inviting atmosphere for dining experiences. The home is adorned with luxurious finishes, including hardwood and tile flooring, recessed lighting, and ceiling fans, which contribute to a sophisticated ambiance. The master suite is a true retreat, complete with a walk-in closet and a lavish bathroom featuring a walk-in shower. Additional bedrooms are generously sized, ensuring comfort and privacy for all occupants. A convenient laundry chute and main floor laundry facilities further enhance the home's practicality. The exterior of the property is equally impressive, set on a generous 0.49-acre lot that offers a private oasis for outdoor living. The meticulously landscaped grounds feature a personal in-ground pool, with a jetted buddy seat, diving board and slide, perfect for leisurely afternoons, and a hot tub for ultimate relaxation. Expansive decks and patios provide ideal spaces for al fresco dining and entertaining, complemented by the built-in kitchen, with grill and refrigerator and exterior lighting that enhances the evening ambiance. This residence not only offers luxurious living spaces but also an exclusive lifestyle, characterized by privacy and tranquility. The combination of high-end features, excellent condition, and thoughtful design makes this property a rare find in today's market. Experience the epitome of luxury living in Brittany II, where every detail has been meticulously crafted to provide an unparalleled living experience.
Listing courtesy of Core Partners Realty. Contact:
Selling Office: Redfin Corp.