


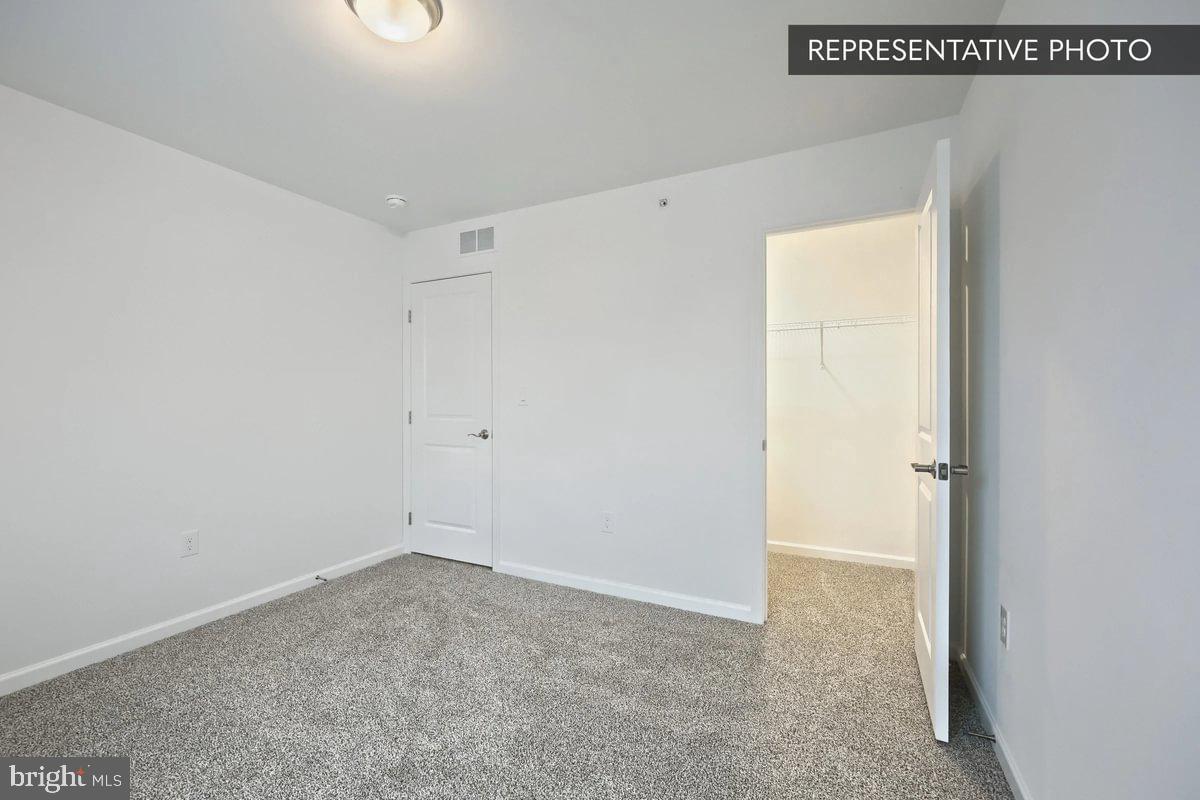


**Move-in ready at Elizabeth Village!** Welcome to Homesite 2304 — the Magnolia, a 3-bedroom, 2.5-bath townhome offering approximately 1,760 square feet and one of our most popular features: **first-floor living.** The main-level primary suite is privately tucked away and includes a walk-in closet and private bath with a double-bowl vanity and upgraded 60" tile shower with a built-in seat. With the laundry room also on the first floor, everything you need for everyday living is on one level — while still giving you plenty of additional space upstairs. The open-concept family room, breakfast area, and kitchen create a bright, comfortable space for everyday living and entertaining. The kitchen features an island, granite countertops, stainless steel undermount sink, and LED under-cabinet lighting. Just off the breakfast area, sliding doors lead to a composite AZEK deck — perfect for morning coffee, grilling, or relaxing outside. Upstairs, two additional bedrooms, a full bath, and a spacious loft give you plenty of flexibility for guests, a home office, TV room, or additional living space. Need even more room? The in-ground basement provides plenty of storage today and future finishing potential, including a 3-piece plumbing rough-in. Additional features include attractive stone and vinyl exterior details, EVP flooring throughout the main living areas, a zero-entry garage with LiftMaster opener, and the added peace of mind of Berks Homes’ 10-year builder warranty. Elizabeth Village is located within the **Central Dauphin School District** with convenient access to Routes 22 and 39, I-81, and I-83 — making it easy to get to Harrisburg, Hershey, Mechanicsburg, and many of the area’s everyday destinations. **Best of all, this Quick Move-In is complete and ready now — giving you the opportunity to enjoy a brand-new home without waiting for construction.** With first-floor living, flexible space, a convenient location, and a low-maintenance lifestyle, the Magnolia offers a lot to love at Elizabeth Village. Subdivision assessment pending; taxes based on completed home. Photos may show options or upgrades not included in the list price and may be virtually staged or digitally enhanced.
Listing courtesy of Berks Homes Realty, LLC. Contact: (484) 339-4747
