


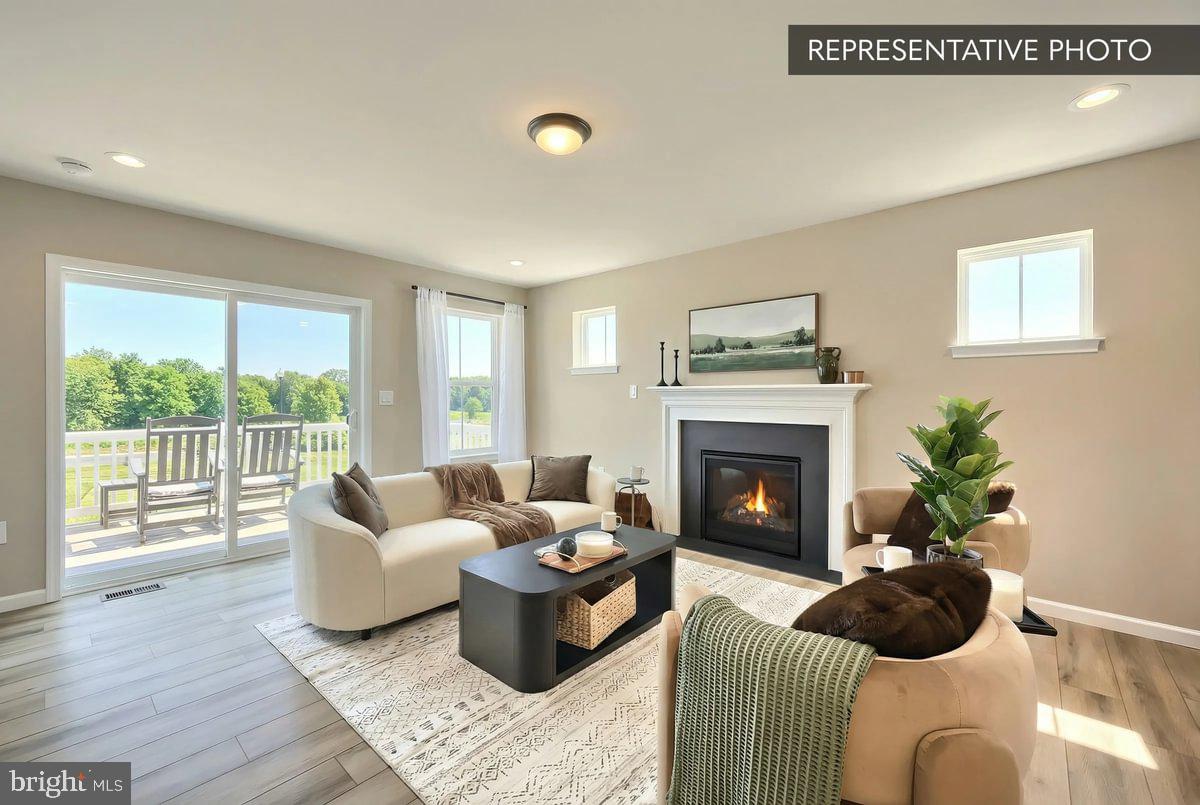




**Homeowner Savings: $12,500!** Receive **$10,000 in Flex Cash + a $2,500 preferred partner credit** toward this Quick Move-In Home. Apply your savings toward closing costs or a rate buy-down. Requires use of a Berks Homes Preferred Financial Resource Partner and Berks Settlement Services, LLC. Offer expires 9/30/26. See Sales Consultant for details. **Brand-new. Complete. Ready when you are.** Welcome to the Jasmine at Elizabeth Village, an end-unit home offering approximately **2,518 square feet** and the convenience of first-floor living with plenty of additional space when you need it. The main level is designed around everyday convenience, with the owner’s suite, laundry, and primary living spaces all on one floor. The open layout provides plenty of room for both everyday living and entertaining, while the end-unit location adds to the appeal of this particular home. Just off the living area, a **14' x 10' AZEK composite deck** gives you a finished outdoor space from day one — perfect for grilling, outdoor dining, morning coffee, or simply relaxing outside. With more than 2,500 square feet, the Jasmine gives you the flexibility to have first-floor living without sacrificing the extra space you want. Additional living areas provide plenty of options for guests, a home office, hobbies, entertaining, or simply having room to spread out. Located within the **Central Dauphin School District**, Elizabeth Village offers convenient access to Routes 22 and 39, as well as I-81 and I-83 — making it easy to get to Harrisburg, Hershey, Mechanicsburg, and many of the area’s everyday destinations. The HOA also takes care of lawn maintenance and snow removal, giving you more time to enjoy your home and less time maintaining it. **Best of all, this Quick Move-In is complete and ready for you to make it home.** Enjoy the benefits of a brand-new home without waiting for construction, with an end-unit location, more than 2,500 square feet, first-floor living, a finished AZEK deck, and the peace of mind of a **10-year Berks Homes builder warranty.** **And right now, there’s even more to love:** receive **$10,000 in Flex Cash + a $2,500 preferred partner credit**, for a total of **$12,500 in homeowner savings**. Apply toward closing costs or a rate buy-down. Requires use of a Berks Homes Preferred Financial Resource Partner and Berks Settlement Services, LLC. Offer expires 9/30/26. See Sales Consultant for details. 📸 Photos may show upgrades or finishes that are not included in the listed price and may be virtually staged or digitally enhanced. 📢 Subdivision assessment is pending; MLS currently reflects zero taxes. Final taxes will be determined based on the improved lot and dwelling assessment.
Listing courtesy of Berks Homes Realty, LLC. Contact: (484) 339-4747
