


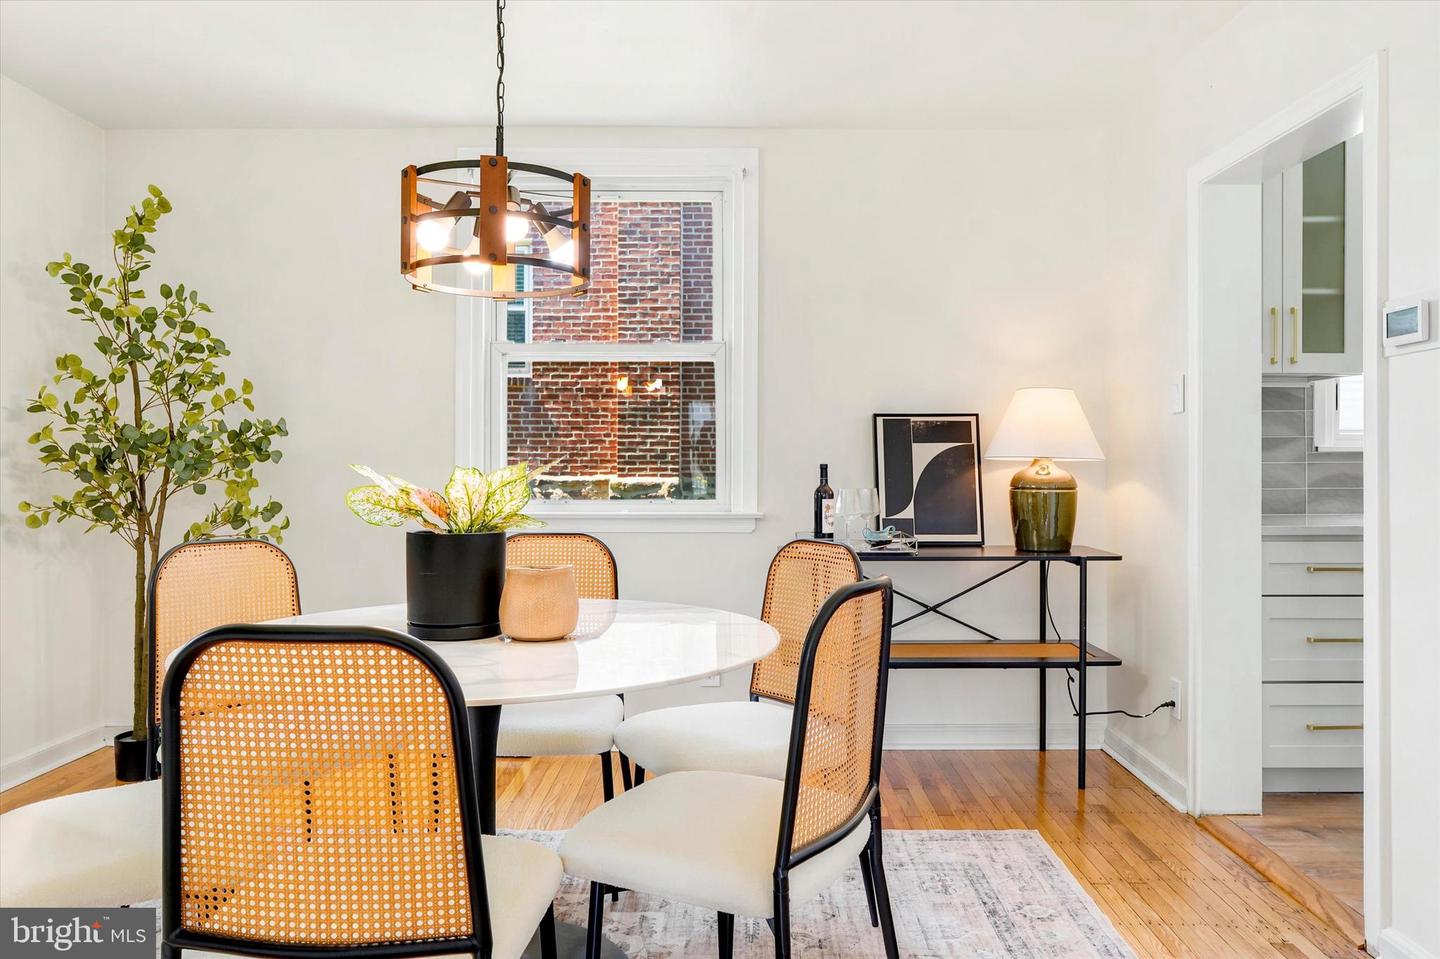


Welcome to 1801 Hawthorne Avenue, a 3 bd, 2 full-bath brick colonial in Woodmere, one of Havertown's most established neighborhoods, where a corner lot in the award-winning Haverford School District has an easy commute into Philadelphia and comes with something increasingly rare in this market: a home that has been fully updated and is ready for you to move into! From the moment you step inside, the refinished hardwood floors and the natural light through the first-floor windows gives it a clean, open feel. This is a home that has been meticulously updated with luxury finishes you often see in new construction homes. The kitchen has been fully renovated with state of the art "soft close" cabinetry, quartz countertops and all new Samsung appliances, making a space you will love to create meals in. The entire first floor welcomes you in with a bright bay window pulling sun across the living room, and the natural light continues up the stairs. Both upstairs bathrooms are completely new, including a beautiful owner's suite shower and double sink vanity with state of the art lighted mirror. Downstairs, the new luxury flooring makes the lower level an additional comfortable living space. An attached garage and a private driveway mean parking is never a problem. The updates here are the ones you will use every day. Beautiful original hardwood floors are refinished throughout the living level. Both bathrooms shine with new floors, vanities, toilets and shower fixtures. The original kitchen floor plan was revamped for more cabinet and counter space that most people need these days for coffee bars, air fryers, and modern appliances. The lower level is more than a storage space--it has been transformed into another living area. No additional updates are needed in this home, so you can spend your time settling in rather than renovating. Out back and in the side yards, this corner lot gives you space with real room to garden, gather, or simply spread out--the kind of outdoor space that buyers crave in the suburbs. The location does the rest. Merwood Park and South Ardmore Park sit right down the road with its playground, ball fields, and walking paths, and the shaded calm of Grasslyn Park and Grange Fields are walkable distance as well. Dinner is minutes away: with cocktails and apps on the rooftop at Brick & Brew, handmade pasta at Burrata, weekend breakfast at Nudy's, and slow-smoked barbecue at Sophie's. This home sits within walking distance of Haverford Schools--one of the top-rated in Pennsylvania--and conveniently located on the M1 train line with a straightforward commute to Center City Philadelphia. This is the right home for a buyer who wants the updates already handled, a fenced-in yard for your pups to roam, and an award-winning school district with an easy commute to the city.
Listing courtesy of Compass Pennsylvania, LLC. Contact:
Selling Office: .