


+17176404160
Kingsway Realty


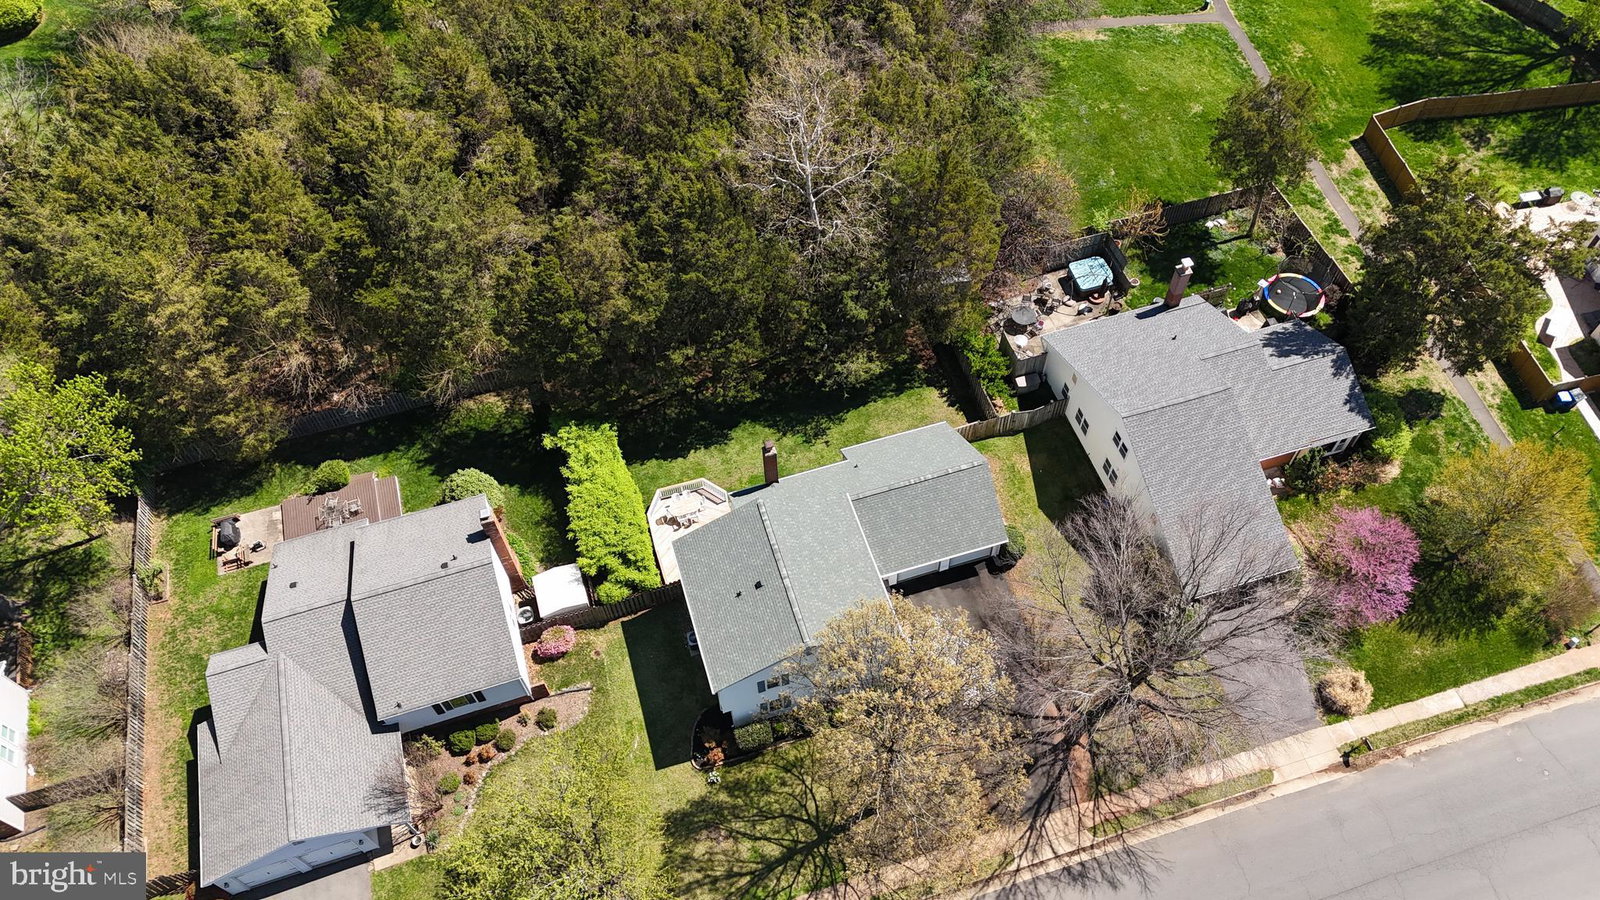


At 250 E. Juniper Ave in Sterling, this classic 4-bedroom, 2.5-bath detached colonial welcomes you home the moment you turn onto its quiet, tree‑lined street. Step inside to a bright, sun‑filled interior where volume ceilings in the family and dining rooms create a sense of space and airiness, accented by the warm glow of a wood‑burning fireplace—perfect for crisp evenings and relaxed gatherings. The heart of the home is the inviting eat‑in kitchen, updated with shaker‑style cabinetry, gleaming granite countertops, stainless steel appliances, and a new water filtration system. Hardwood floors flow throughout, adding warmth and continuity to every room, while energy‑efficient double‑pane windows and doors help keep the home comfortable and quiet year‑round. Sliding doors off the main living area open to a spacious, newly updated deck—ideal for morning coffee, weekend grilling, or entertaining under the stars. The fully fenced, private backyard feels like your own retreat, backing to a peaceful wooded common area. Two storage sheds offer ample space for tools, hobbies, or outdoor gear. An oversized 22' x 25' two‑car garage provides generous room for vehicles plus a workbench or additional storage. Enjoy peace of mind with a new 35‑year architectural shingle roof installed in 2025, complete with a transferable warranty. Thoughtfully maintained and move‑in ready, this bright colonial blends comfort, character, and convenience in a serene Sterling setting.
Listing courtesy of Pearson Smith Realty, LLC. Contact:
Selling Office: Pearson Smith Realty, LLC.