122 Bambi Lane Unit #LOT 40, Lehighton, PA 18235

$509,990
4
BD
3
BA
2,580
SqFt

Show Photos

Verify your account to unlock exclusive photos, mortgage tools, and more.

Sold Price
$509,990
List Price
$509,990
Closing Date
Dec 19, 2025
Days on Market
19
Status
CLOSED
MLS#
PACC2006256
Bedrooms
4
Bathrooms
3
Full Baths
2
Half Baths
1
Living Area
2,580
Lot Size (Acres)
0.71
Style
Traditional
Year Built
2025
County
Carbon
School District
Lehighton Area

Property Description

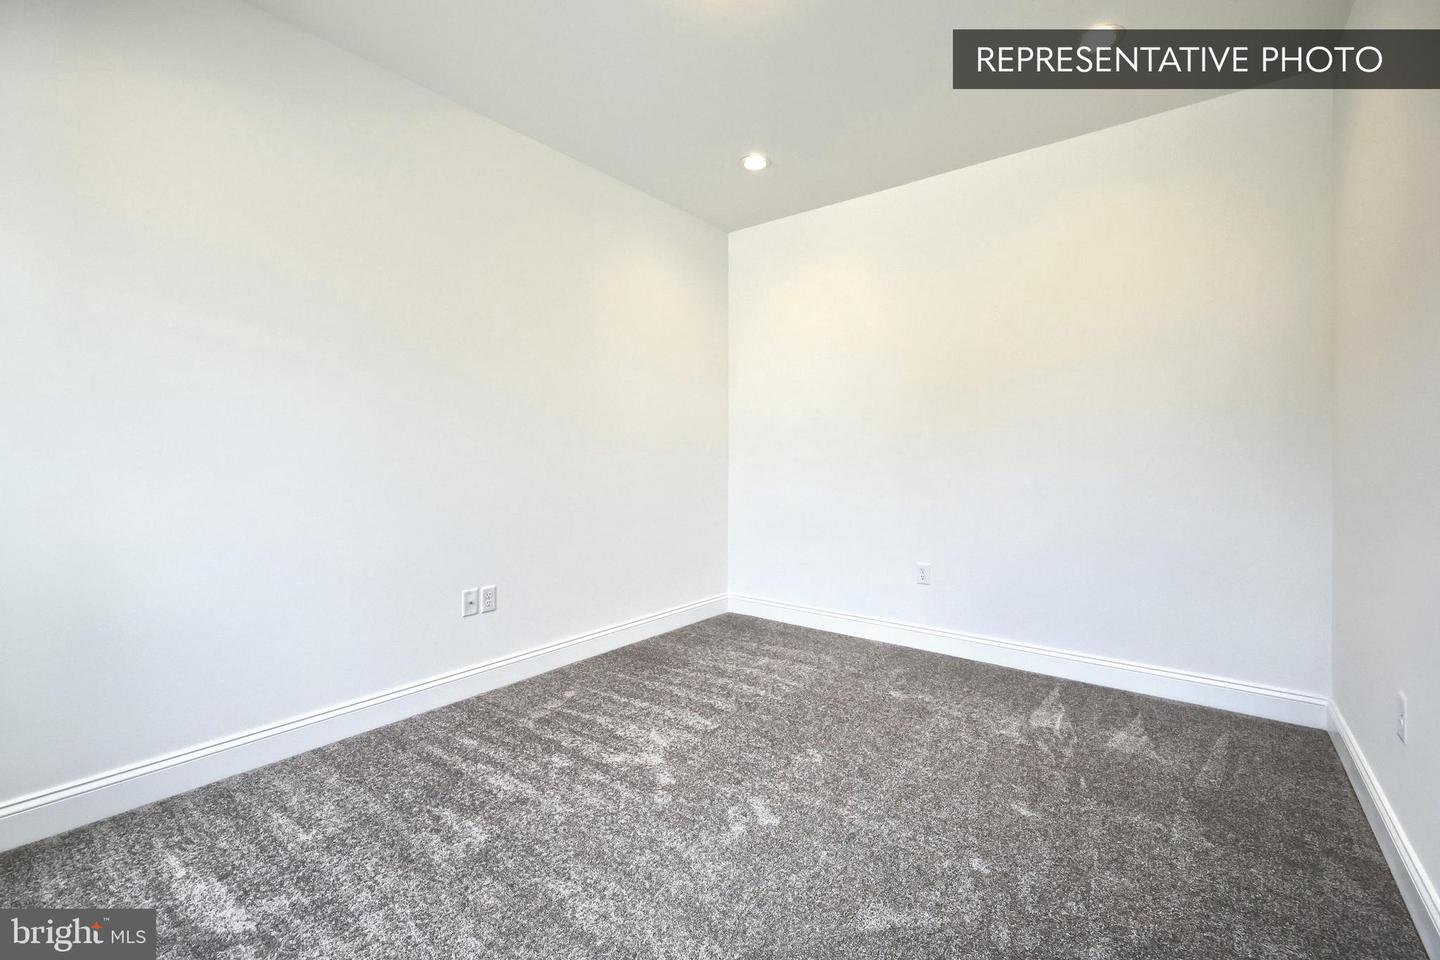
Introducing the Blue Ridge Floorplan! This spacious layout offers 4 bedrooms, 2.5 baths, and room to expand. Inside, enjoy the seamless flow of the open floor plan, connecting the family room, breakfast area, and kitchen. The first floor features a versatile flex room for your needs, whether it's a home office or a game room. Upstairs, find 4 bedrooms, 2 full baths, with laundry nearby for convenience. Rest assured with our 10-Year Warranty. Don't miss this chance to own your dream home! 📸 Photos are of the same model and may show upgrades not included in the Listed Price. Subdivision assessment pending; MLS shows zero taxes. Final taxes will be based on the improved lot and dwelling assessment.

Additional Information

Area
Mahoning Twp (13414)
Subdivision
Summit Ridge
HOA Fee
$840
HOA Frequency
Annually
Interior Features
Breakfast Area, Carpet, Combination Dining/Living, Combination Kitchen/Dining, Combination Kitchen/Living, Crown Moldings, Family Room Off Kitchen, Floor Plan - Open, Kitchen - Island, Bathroom - Stall Shower, Bathroom - Tub Shower, Walk-in Closet(s), Bathroom - Walk-In Shower, Recessed Lighting, Primary Bath(s), Upgraded Countertops
School District
Lehighton Area
Flooring
Carpet, Other, Vinyl
Garage
Yes
Garage Spaces
2
Heating
Forced Air, Heat Pump(s), Programmable Thermostat
Heating Fuel
Electric
Cooling
Central A/C, Programmable Thermostat, Heat Pump(s)
Roof
Architectural Shingle, Asphalt, Fiberglass
Water
Well
Sewer
On Site Septic
Basement
Yes

Mortgage Calculator

Amount of Loan
Annual Interest Rate
%
Term of Loan
Years

Does not include any taxes or fees.
Please consult a financial professional.
Calculator source: Real Geeks

Listing courtesy of Berks Homes Realty, LLC. Contact:

Selling Office: .