


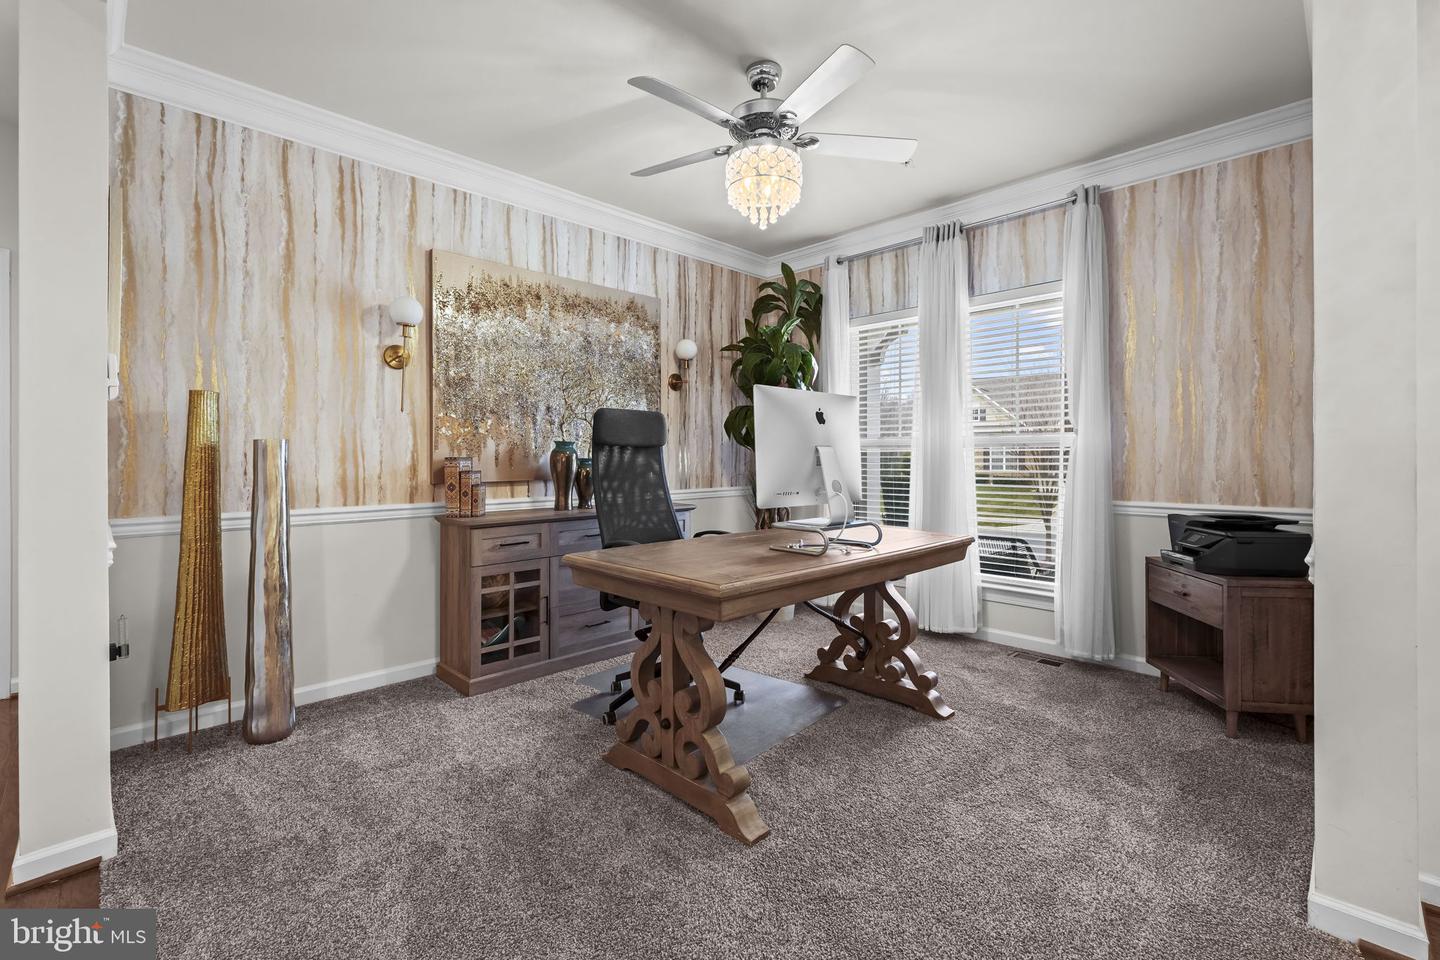


Better than new construction—this fully upgraded rambler, the largest model available with an upper-level bedroom suite, offers exceptional features, outdoor living, and upgrades rarely found in a new build. The home features a covered front porch, professional landscaping with landscape lighting, brick paver sidewalk, and an expanded driveway with an additional parking pad. The private backyard includes a vinyl deck leading to a brick paver patio with gazebo, a screened-in porch with lighting, custom privacy blinds, and an exterior exit door—an added upgrade—plus two access gates and a 6-foot white vinyl privacy fence. The gourmet kitchen showcases an oversized island with stainless steel sink and breakfast bar seating for four, granite countertops, decorative pendant lighting, tile backsplash, recessed lighting, and upgraded stainless steel appliances including gas cooktop, double wall ovens, built-in microwave, dishwasher, exhaust fan, and refrigerator with water and ice. Hardwood floors extend through the kitchen and sun-filled breakfast nook, which opens directly to the screened porch. The family room features carpeting, a gas fireplace with mantle, custom ceiling fan, and accent wall. An open office near the front entry includes crown molding, chair rail, custom wallpaper, wall sconces, designer ceiling fan, and conveying window treatments. Hardwood floors grace the foyer and hallway. A full hallway bath includes an upgraded mirror with built-in makeup lighting. The main-level owner’s suite offers a decorative ceiling fan, direct access to the screened porch, dual walk-in closets with professional organizers, and a spa-inspired bath with double vanity, upgraded lighted mirrors, designer step-in shower with multiple sprays, built-in bench, soap and shampoo dispensers, etched glass, recessed lighting, private commode, and designer tile flooring. A second main-level bedroom provides additional flexibility. The enhanced mudroom includes extra cabinetry and shelving, a coat closet, and full-size washer and dryer. The fully finished two-car garage includes an automatic door opener. The upper level features a private bedroom suite with carpeting, full bath, and its own mini-split HVAC system for added efficiency—ideal for guests or multigenerational living. The finished lower level offers a large recreation room with walk-out access to a wide staircase, a finished media room or gym, a fourth bedroom, full bath, and an unfinished storage area. Additional features include gas heat, electric hot water heater, whole-house water softener, Ring doorbell system, conveying surveillance cameras, and two sump pumps with battery backup. Located on a larger-than-average lot near the front of the subdivision.
Listing courtesy of RE/MAX Realty Group. Contact:
Selling Office: .