


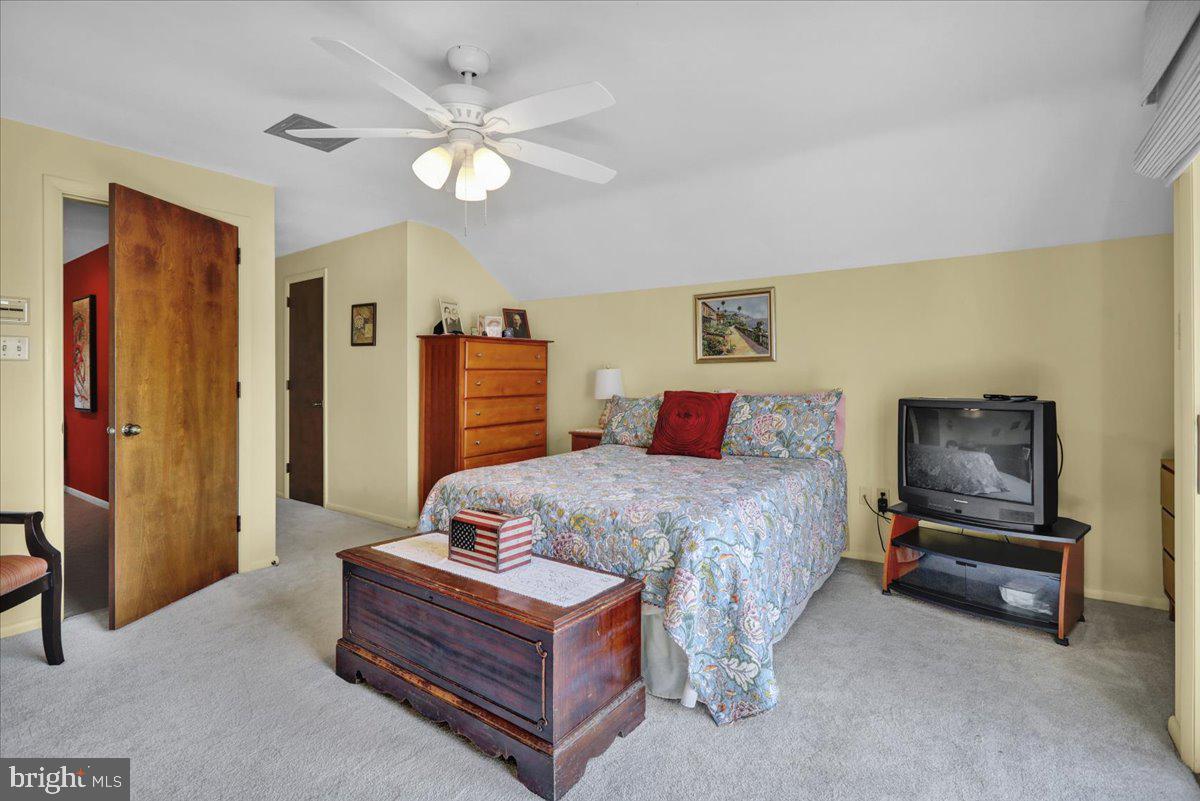


Contemporary Wyo Hills Cape with Expansive Walkout Retreat On one of Wyomissing Hills’ most admired streets, you’ll find a beautiful, contemporary cape with striking stone exterior, “wave-to-your-neighbor” curb appeal, and just enough mature landscaping to feel tucked away without feeling isolated. Step through the welcoming front entry, where the foyer is likely to make guests pause for a second just to take it in. The ceiling lifts up above you, the tile is cool and clean, and the open staircase with wood railing pulls your eye both up to the second floor and down toward the walkout lower level. To the right is your main living room, anchored by a large bay window that sends light across the space and the easy-crank windows make it simple to let in a breeze. Follow the Brazilian cherry hardwood that flows throughout the entire main level and ease right into true one-floor living. The Master Suite stretches along this side of the house, with warm hardwoods, entire walls of closets (five in total), and a marble Master bath that feels like a private spa — with a large, tiled steam shower with a marble bench, soaking claw-foot tub, double vanity with Corian top, dedicated make-up area, and thoughtful built-ins. Back in the hallway, you’re drawn into the great room, where stone shelving and a stone feature wall with a gas-ready fireplace and water feature is an easy backdrop for holidays, game days, or everyday living, while a large glass slider extends the living space to the 2020 composite deck, overlooking the flat, private backyard. Just off the great room, the open dining area enjoys gorgeous built-in cabinetry, flowing naturally into the kitchen so everyone stays connected during meals and gatherings. The kitchen is built for upscale hosting, featuring an island with breakfast bar, stainless appliances with electric cooking, built-in range with double oven, microwave, dishwasher, maple cabinetry, pantry, tile backsplash, built-in desk, and lazy Susan. A nearby tile mudroom/laundry area with built-ins and direct access to the side patio and oversized two-car garage with pull-down attic storage, built-in shelving, and a utility sink keeps daily life organized. Upstairs, past the landing and two hallway walk-in closets, you’ll find two generous bedrooms with vaulted ceilings, ceiling fans, walk-in closets of their own, and sliders to their own private decks. They share a large Jack & Jill bath with tile flooring, oversized vanity, crank windows, tub/shower, and a roomy linen closet. The finished walkout lower level seems endless, opening with a carpeted rec room with built-in cabinetry, a stone-arched gas stove, and a slider to a covered patio — an easy hub for movie nights or game days. An adjacent room can serve as a fourth bedroom, guest space, or hobby room, with nearby storage and a half bath. A kitchenette with Honeybrook custom cabinetry and a corner built-in with leaded glass makes this floor ideal for guests or multi-generational living, while a dedicated office with built-in desk creates a quiet, work-from-home spot. An unfinished workshop with ceramic sink, workbench, and French door to the outside rounds out the level with space for projects or extra storage. Outside, you can enjoy the seasons from multiple patio areas or the composite deck, while the flat backyard creates a mix of open and more private spaces with pleasant views — ready for summer cookouts, fall firepit nights, or the kids’ playdates.
Listing courtesy of RE/MAX Of Reading. Contact:
Selling Office: .