


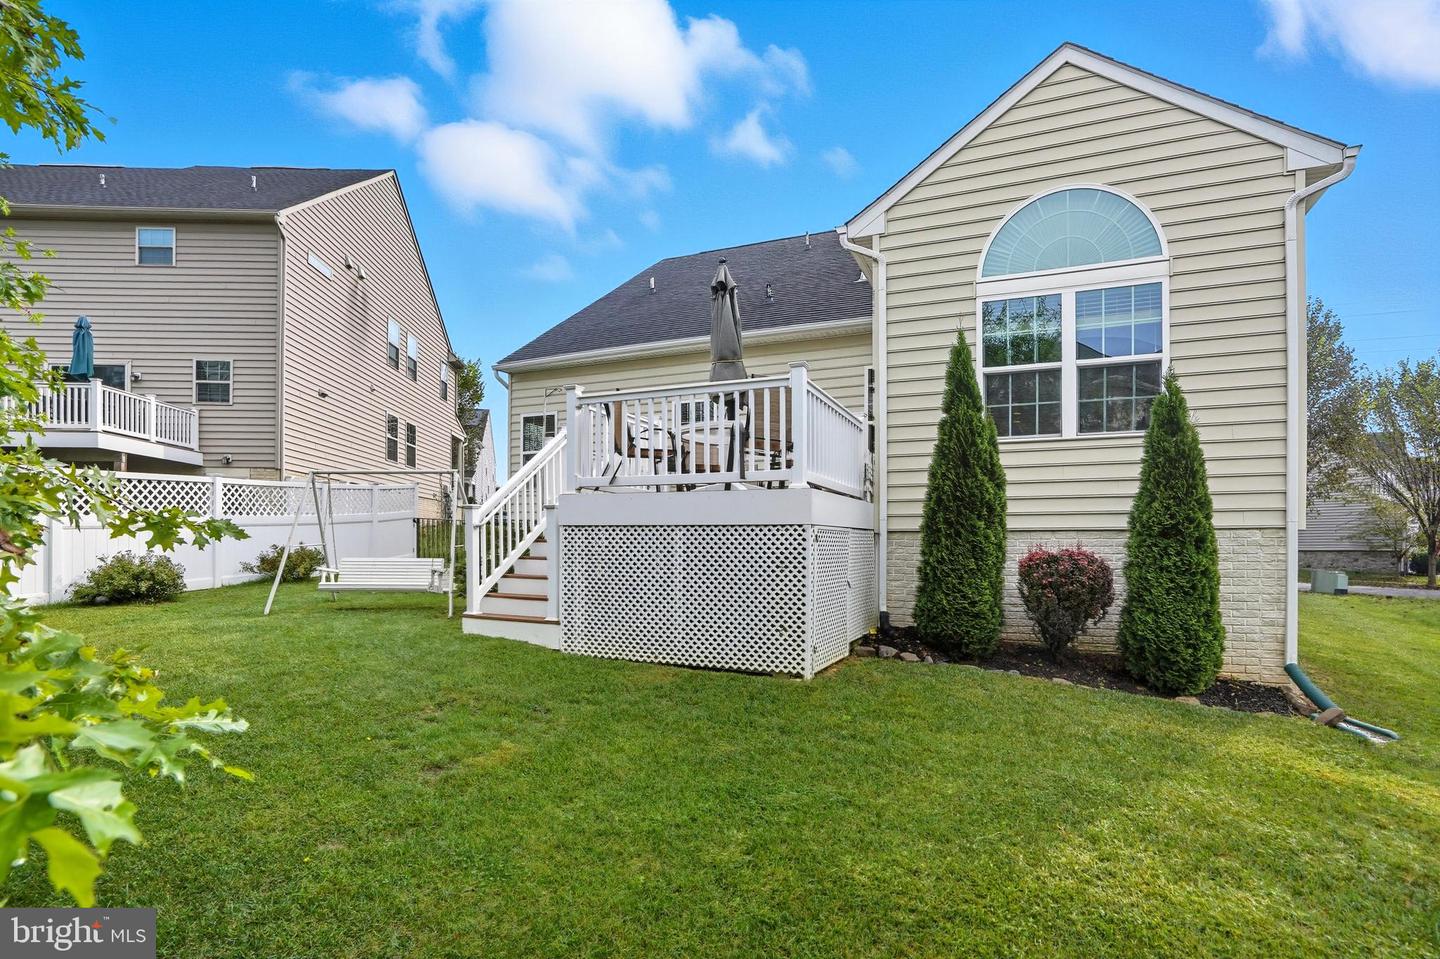


Welcome to this stunning 4 bedroom, 3.5 bathroom stone and siding colonial in the desirable Fieldcrest community, featuring the highly coveted main level primary suite. A picture-perfect exterior offers a 2-car attached garage, covered front porch, ample driveway parking, updated rear composite deck, and a whole-house generator for peace of mind. Step inside to find 9+ foot ceilings on the main level, beginning with a ceramic tile foyer and convenient powder room. A light-filled dining room with chair rail and crown molding opens to the impressive central kitchen, boasting granite countertops, stainless steel appliances, 42-inch cabinetry, recessed and under-cabinet lighting, inlay tile backsplash, and an elevated breakfast bar for four. The kitchen flows seamlessly into the spectacular 2-story family room highlighted by a floor-to-ceiling stone gas fireplace, vaulted ceiling, ceiling fan, built-ins, gleaming hardwood floors, and an adjoining sitting/bonus area with access to the oversized composite deck—perfect for entertaining or relaxation. The main level continues with a mud room laundry off the garage and the luxurious primary suite, offering tray ceilings, walk-in closet, and private ensuite with dual vanities and ceramic tile surround shower. Upstairs, you'll find 2 generously sized bedrooms with brand new carpet, a full hall bath, and two versatile loft/flex areas—one overlooking the family room below, ideal for an office, playroom, or media space. The fully finished walk-up lower level adds incredible versatility, featuring a 4th bedroom, full bath, workshop, multiple storage closets, and a sprawling rec/game room with luxury vinyl plank flooring and recessed lighting—perfect for an in-law or au pair suite. Don’t miss this rare Fieldcrest gem combining main level living, modern updates, and expansive entertaining spaces—inside and out! **Contingent on seller finding home of choice**
Listing courtesy of Long & Foster Real Estate, Inc.. Contact:
Selling Office: .