


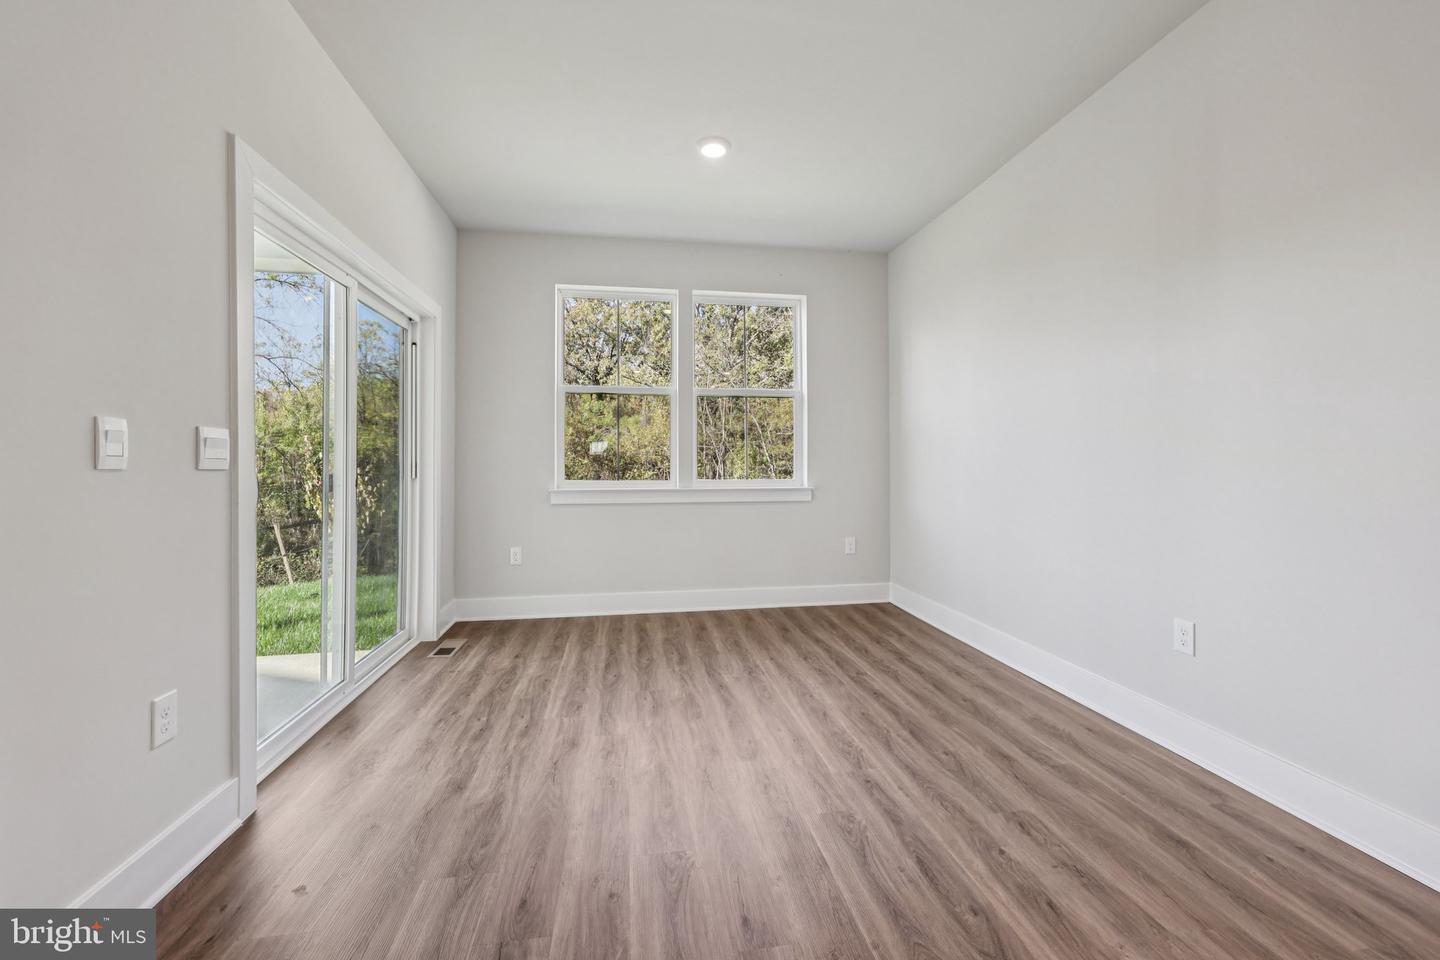


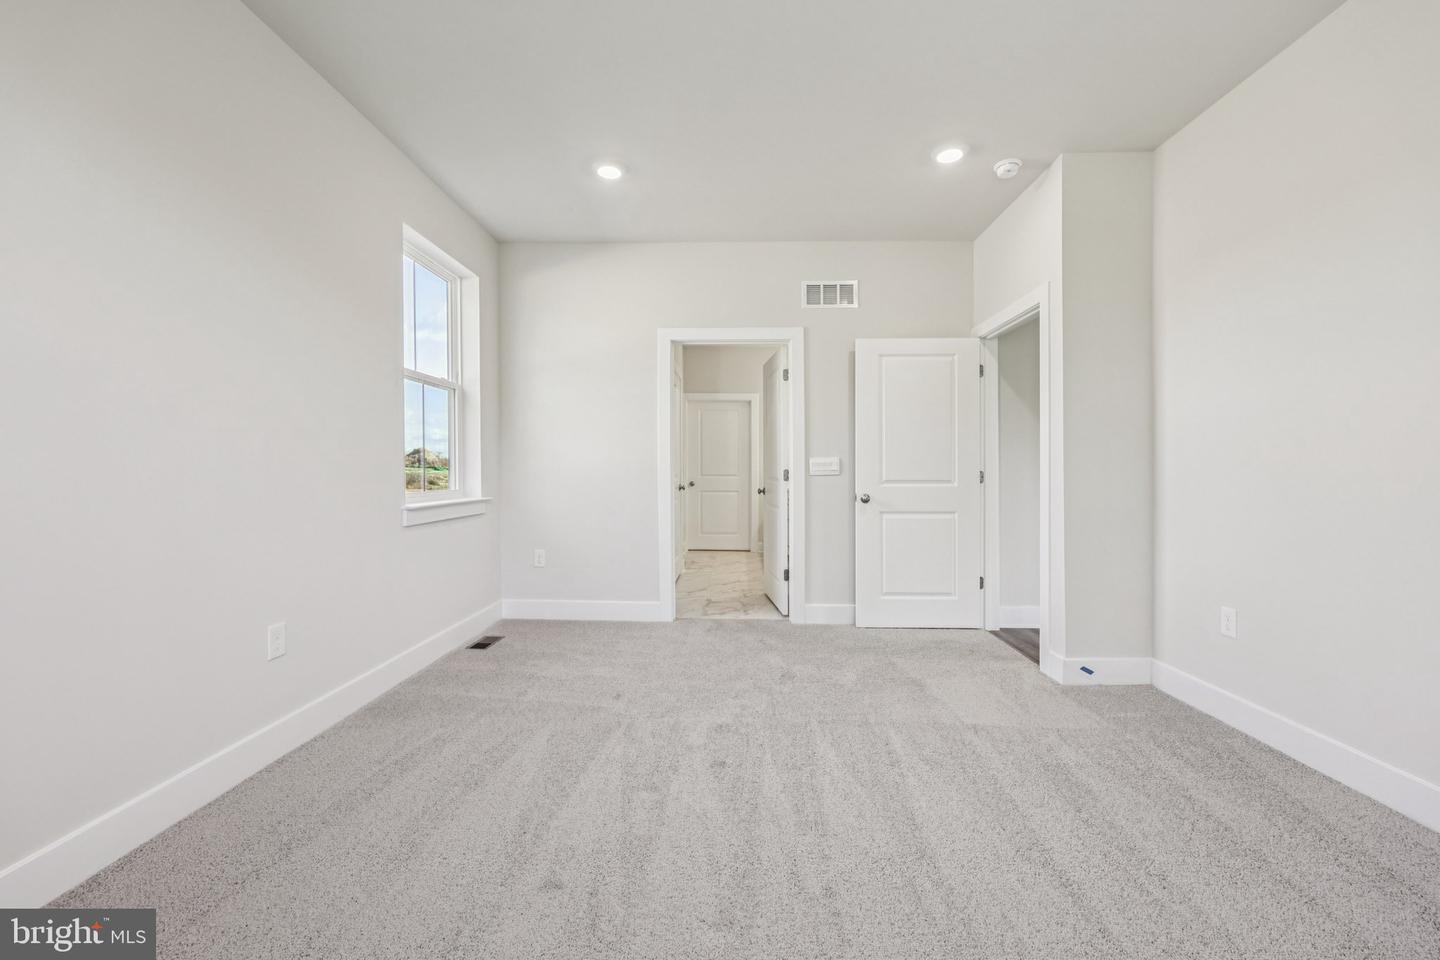


Experience effortless living in our Willow Run Active Adult community! Our Bristol floorplan is a thoughtfully designed ranch home, blending style and functionality in a single-level open layout. The moment you step inside the home; you will be greeted by an inviting foyer leading you into the heart of the home. The dining room seamlessly connects with the living room and kitchen, ideal for entertaining. The chef’s kitchen boasts stainless steel appliances, a walk-in pantry, and a breakfast bar. From the breakfast nook, step through the sliding glass door to a covered porch, perfect for outdoor gatherings or morning coffee. The main level also features three generously sized bedrooms and two modern bathrooms - including a serene owner’s suite with dual vanities, a tiled walk-in shower, and generously sized walk-in closet. The finished basement adds 1,070 finished square feet with a recreation room, bedroom, and bathroom included. Completed with a large laundry room, two-car garage, and a low-maintenance lifestyle, the Bristol offers comfort and convenience. Embrace one-story living and make The Bristol your perfect new home. November delivery. *Photos, 3D tours, and videos are representative of plan only and may vary as built. *Photos, 3D tours, and videos are representative of plan only and may vary as built.
Listing courtesy of D R Horton Realty of Virginia LLC. Contact: 8045109139
