


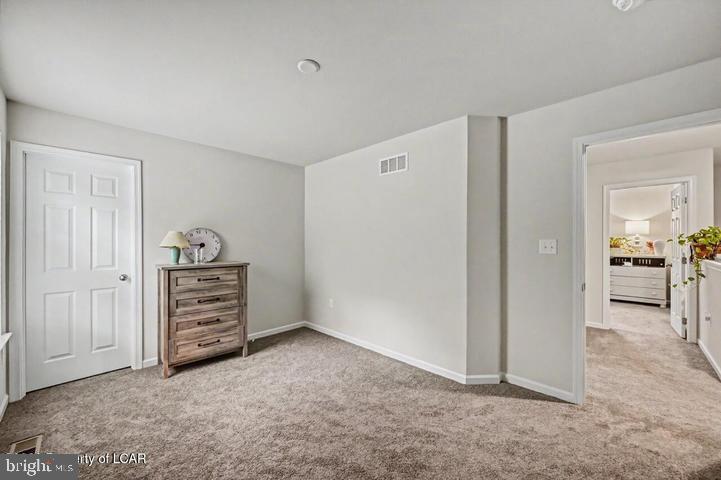
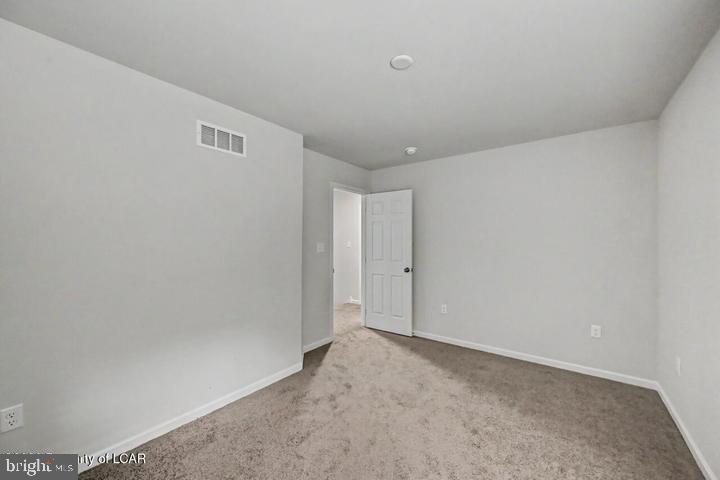


Welcome to this beautifully designed 4-bedroom, 3-bath home, offering the perfect blend of contemporary style and functional living. Built in 2024 and situated on a spacious half-acre lot, this move-in-ready property features an open-concept floor plan filled with natural light and thoughtfully designed living spaces. The heart of the home is the expansive living, dining, and kitchen area, creating an ideal setting for entertaining and everyday life. A convenient first-floor laundry room adds ease to your daily routine, while the attached 2-car garage provides ample storage and convenience. Retreat to the luxurious primary suite, complete with a large walk-in closet and a private en-suite bath designed for relaxation. Three additional bedrooms and well-appointed bathrooms offer plenty of space for family, guests, or a home office. The full finishable basement presents endless possibilities for additional living space, a recreation room, home gym, or media area. Step outside to enjoy your private backyard oasis, featuring a spacious deck with a hot tub--perfect for unwinding after a long day or entertaining under the stars. Additional highlights include central air conditioning, modern finishes throughout, and the peace of mind that comes with owning a nearly new home. Don't miss the opportunity to own this exceptional property that combines modern construction, flexible living space, and desirable amenities in one impressive package!
Listing courtesy of Coldwell Banker Town & Country*. Contact: 5705869636
