224 Friendly Dr, Hanover, PA 17331

$450,000
4
BD
3
BA
2,614
SqFt

Show Photos

Verify your account to unlock exclusive photos, mortgage tools, and more.

List Price
$450,000
Price Change
▼ $25,000 1789754364
Days on Market
38
Status
ACTIVE
MLS#
PAAD2024532
Bedrooms
4
Bathrooms
3
Full Baths
2
Half Baths
1
Living Area
2,614
Lot Size (Acres)
0.55
Style
Colonial
Year Built
2017
County
Adams
School District
Conewago Valley

Property Description

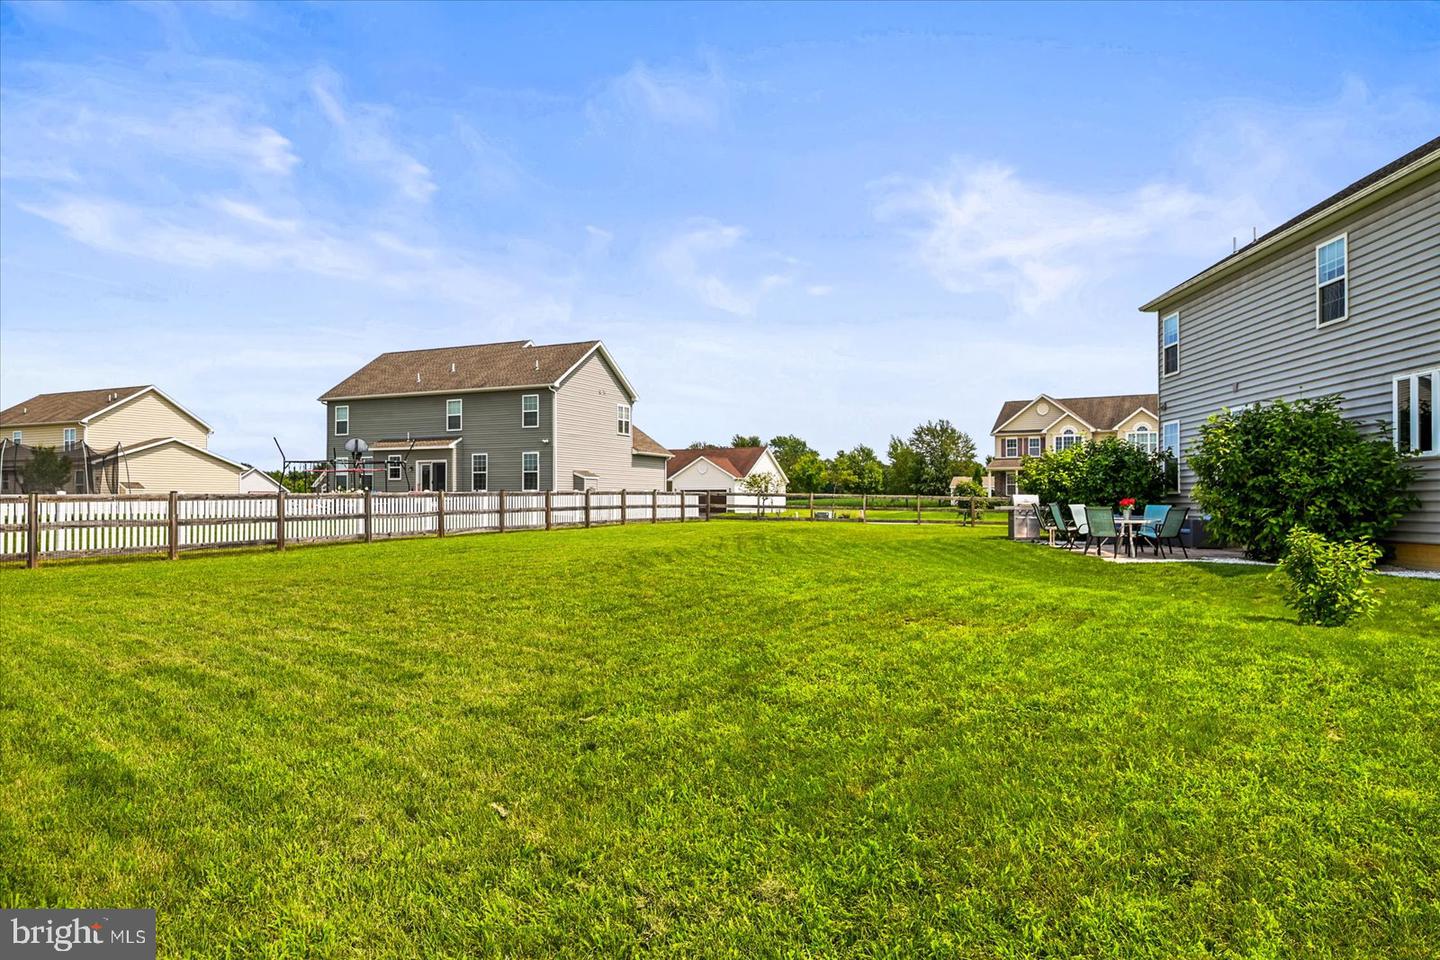
"SPACE TO BREATHE - without giving up convenience" You'll find "a fenced backyard this size changes the way you live" This home meets todays demands with most folks working from home..a private office with french doors is directly off the front foyer. The kitchen - probably the heartbeat of this home with a beautiful white cabinets, granite counters, ss appliances and open to the family and dining rooms. All four bedrooms are on the 2nd floor and of course the owners suite is complimented with a luxury owners bathroom. Your next project is ready when you are - great sq ftg will allow for a home gym, hobby room or theater room or just leave it as storage because you already have over 2600 above grade. The finished two-car garage with shelving is an easy-to-miss feature. The pictures are great but seeing this one in person is better!!!

Additional Information

Area
Conewago Twp (14308)
Subdivision
Chapel View
Taxes
$8525
HOA Fee
$120
HOA Frequency
Annually
Interior Features
Pantry, Kitchen - Island, Upgraded Countertops, Recessed Lighting, Dining Area, Formal/Separate Dining Room, Carpet, Family Room Off Kitchen, Floor Plan - Open, Primary Bath(s)
Amenities
Common Grounds
School District
Conewago Valley
Flooring
Laminate Plank, Carpet
Garage
Yes
Garage Spaces
2
Exterior Features
Exterior Lighting
Community Amenities
Common Grounds
Heating
Forced Air
Heating Fuel
Natural Gas
Cooling
Central A/C
Roof
Architectural Shingle
Water
Public
Sewer
Public Sewer
Room Level
Primary Bedroom: Upper 1, Primary Bathroom: Upper 1, Bedroom 3: Upper 1, Bedroom 4: Upper 1, Bathroom 2: Upper 1, Kitchen: Main, Half Bath: Main, Dining Room: Main, Office: Main, Laundry: Main, Basement: Lower 1, Family Room: Main, Bedroom 2: Upper 1
Basement
Yes

Mortgage Calculator

Amount of Loan
Annual Interest Rate
%
Term of Loan
Years

Does not include any taxes or fees.
Please consult a financial professional.
Calculator source: Real Geeks

Listing courtesy of Iron Valley Real Estate Hanover. Contact: (717) 797-2777