


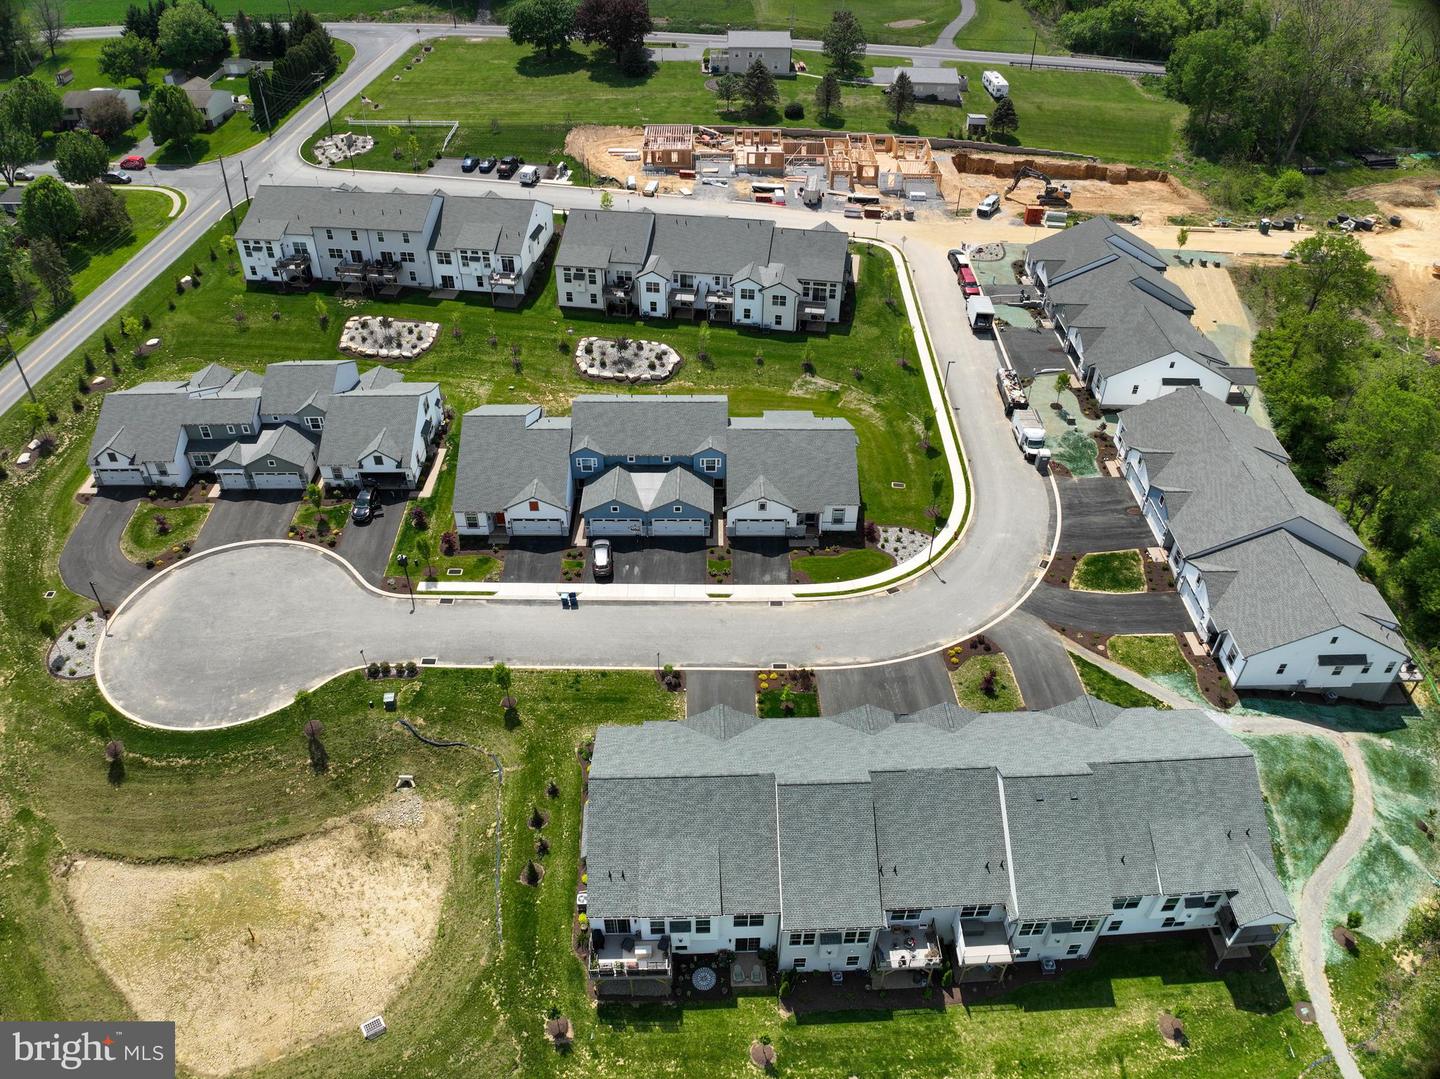

The Dawn is offers 4 bedrooms and 3 baths. Three bedrooms and 2 baths on the 2nd floor and a bedroom (#4)/study and full bath on the 1st floor. The kitchen is spacious with a granite countertop and plenty of cabinets plus a pantry. Kitchen appliances include GE stainless gas range, microwave and dishwasher. The laundry room is conveniently located on the 1st floor off the 2-car garage entry. The entire first floor has desirable Luxury Vinyl Plank flooring and the carpeted areas on the 2nd floor have upgraded carpet pad. Also enjoy entertaining on the 10x12 composite deck with vinyl privacy fence off the dining room which is open to the sizable living room. The living room has a cozy gas fireplace perfect for those chilly winter nights. The Owner's bedroom has a very large walk in closet with additional shelving and attached bath with tile flooring, 5' shower, 5' double bowl vanity and comfort height elongated toilet. All homes in Peregrine feature Superior Wall basements which allow for extra space to finish! This home as a 9' high basement ceiling. Home is under construction and can be toured. Estimated completion is end of December '26. Peregrine is a townhome community located in the peaceful countryside of West Hempfield Township and conveniently located within minutes to Rte 30, Rte 283 and major shopping. Homes are built by Millfield Construction Company - "BEST OF" Award winning Builder!
Listing courtesy of Millfield Realty. Contact: (717) 278-0366
