


+17176404160
Kingsway Realty
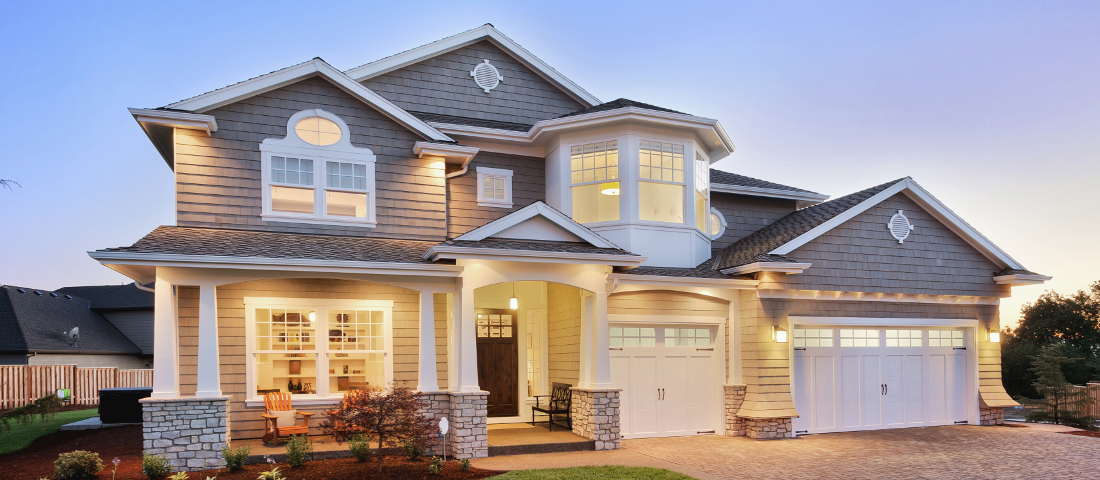
Photos coming 11/25, OPEN HOUSE SAT 12/5 1-4PM. SORRY NO SHOWINGS BEFORE THE OPEN HOUSE Set on 1.32 wooded acres in Huntington Woods, this striking mid-century contemporary offers 4 bedrooms, 3.5 baths, and 3,914 square feet of total living space. Cathedral ceilings, expansive windows, and a floor-to-ceiling, two-sided stone fireplace create a dramatic focal point between the living and dining rooms. Recently refinished hardwood floors extend throughout the main level. The spacious kitchen features beautiful cherry cabinetry, quartz countertops, stainless steel appliances, and a gas stove with hood, along with a generous eating area with sliding glass doors opening to the expansive deck with pergola overlooking the wooded grounds. A second set of sliding glass doors from the dining room also provides access to the deck. The main level includes a half bath and a laundry room conveniently located off the kitchen. Upstairs, the primary bedroom suite features a cathedral ceiling, private balcony overlooking the trees, and a stylishly updated en suite bath with contemporary finishes. A second beautifully updated full bath serves the additional bedrooms. The finished lower level includes a bedroom, full bath, and an expansive recreation and entertainment room with a wet bar and seating area. Sliding glass doors open to a lower deck overlooking the wooded property. A long, tree-lined driveway leads to an oversized two-car garage. Recent improvements include a new architectural shingle roof, board-and-batten-style siding, new carpeting on the upper and lower levels, and fresh interior paint. Additional updates include a new washer and dryer, garage door opener, whole-house air sealing, and a UV light added to the heating system. Located in the Crofton school district, the property is convenient to Waugh Chapel shopping and dining, Fort Meade, NSA, BWI Airport, and Annapolis.
Listing courtesy of EXP Realty, LLC. Contact:
