


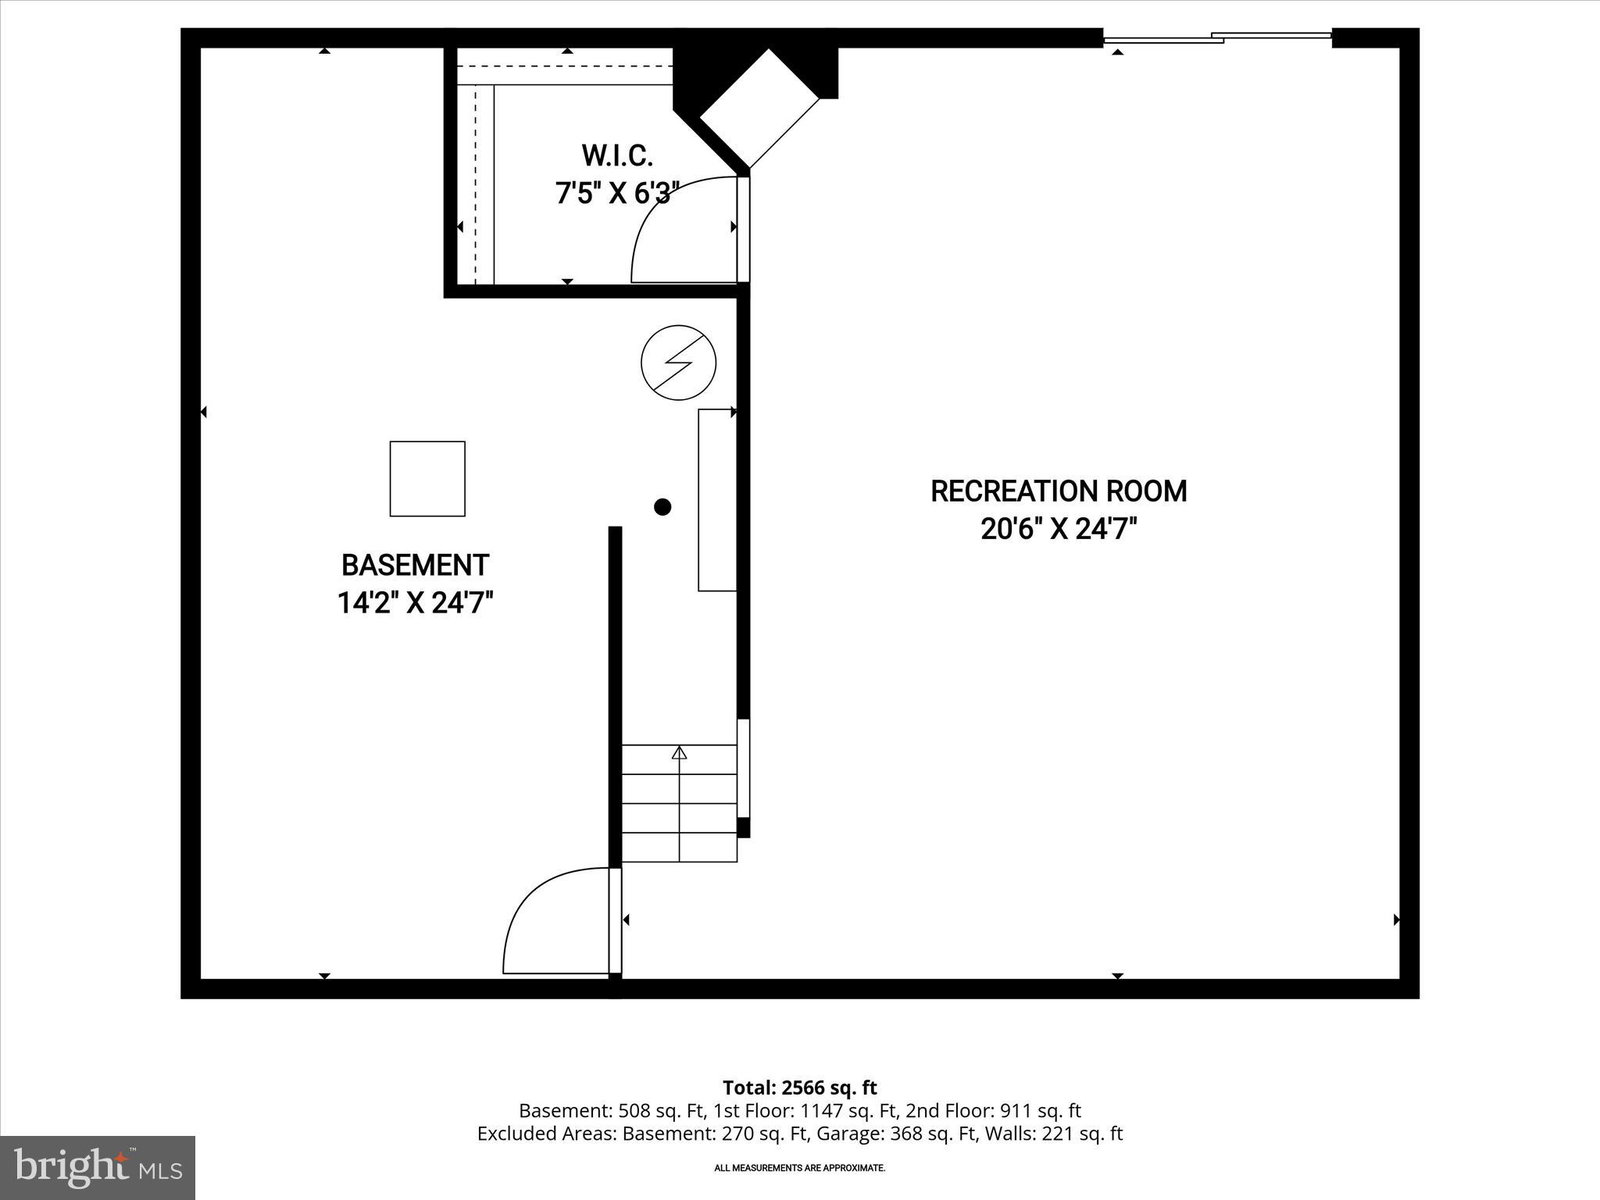

Respectfully requesting all offers by Tuesday, April 21st by noon. Nestled in the charming Hickory Ridge community, this delightful Colonial home offers a perfect blend of comfort and style. With 4 spacious bedrooms and 2.5 bathrooms, this residence spans 2,551 sq ft, providing ample space for relaxation and entertaining. Step inside to discover a warm and inviting interior featuring beautiful hardwood floors, recessed lighting, and built-ins that enhance the home’s character. The eat-in kitchen, complete with upgraded countertops and ample cabinetry, flows seamlessly into the family room, making it ideal for gatherings. Enjoy cozy evenings by one of the two wood-burning fireplaces, each adorned with elegant mantels. The primary suite boasts a walk-in closet and a private bath, ensuring a serene retreat. Outside, the 0.34-acre lot is a true oasis, backing to lush trees and offering a peaceful view of the garden and lawn. The landscaped yard features a deck and porch, perfect for outdoor dining or morning coffee. Located on a quiet cul-de-sac, this home provides a haven with no through traffic. Additional highlights include a fully finished basement with a walkout entrance, a two-car garage with inside access, and convenient main-floor laundry. The community amenities, including bike trails, playgrounds, and a community center, enhance the lifestyle here. This home is not just a place to live; it’s a place to create lasting memories. Don’t miss the opportunity to make it yours!
Listing courtesy of Northrop Realty. Contact:
Selling Office: Compass.