

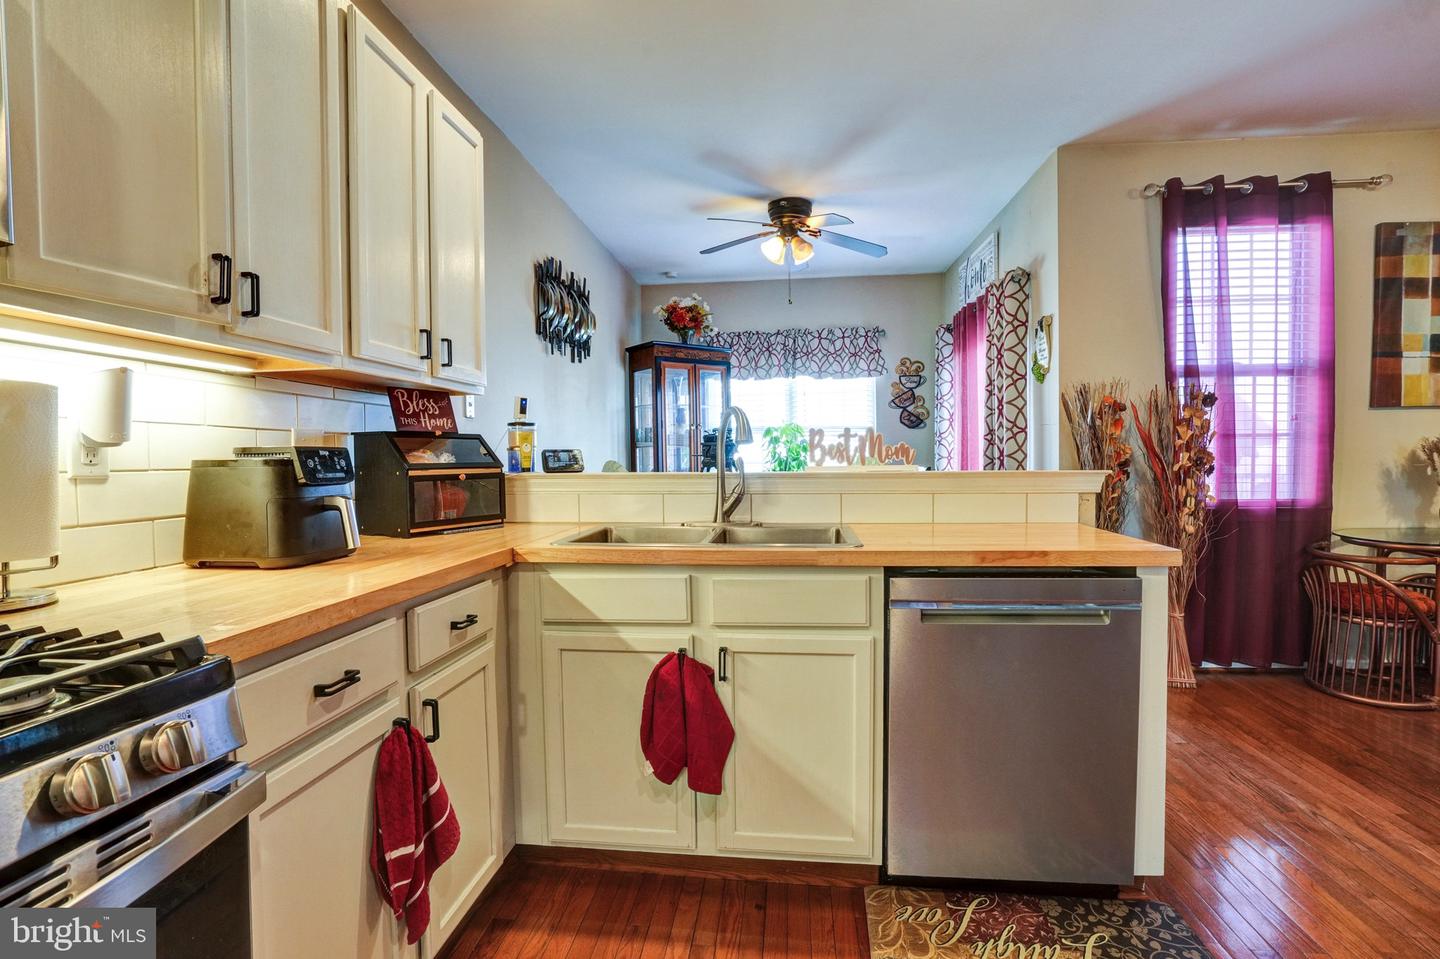


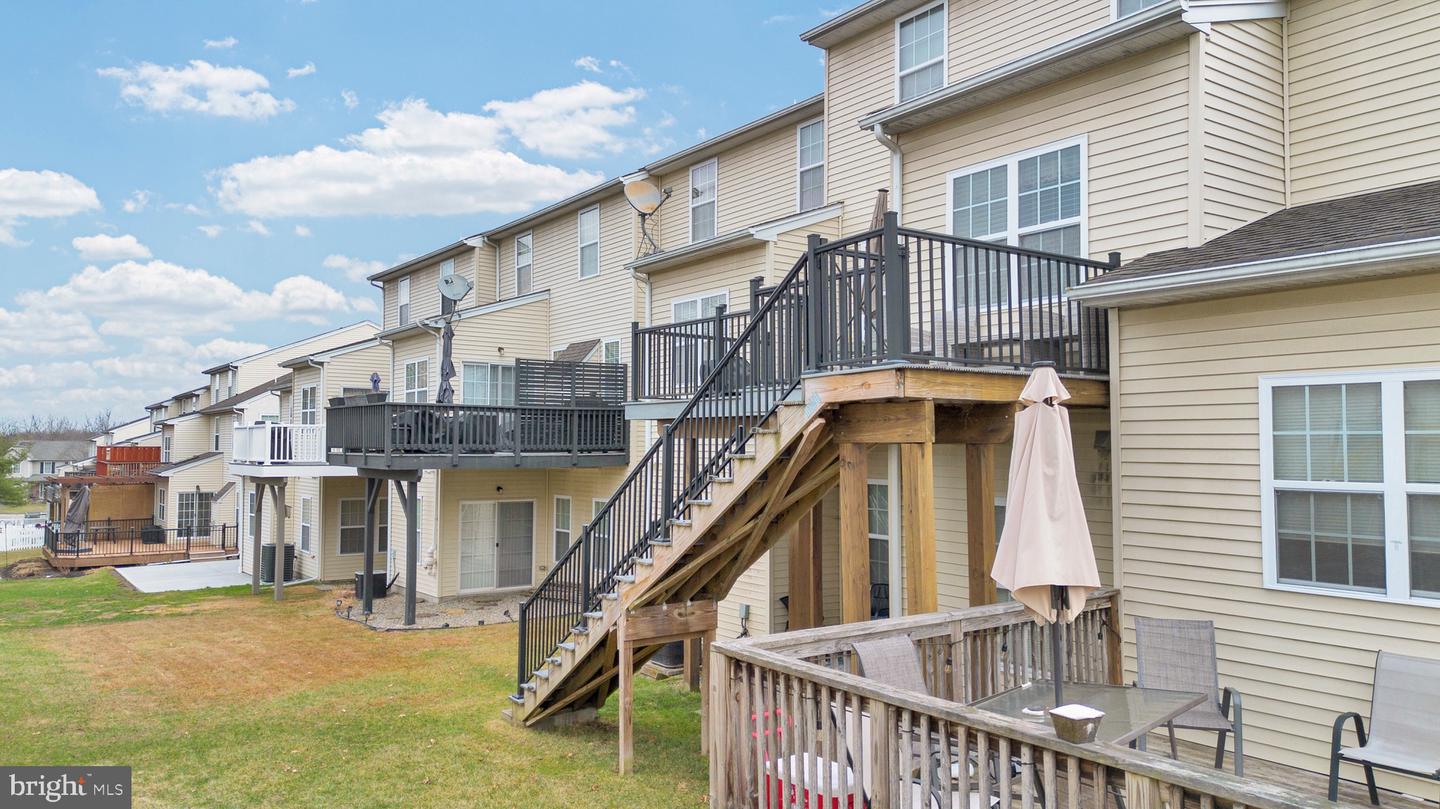

Feel the love at 1623 Brynne Lane in Upper Pottsgrove, PA—now offered for sale! Welcome to your next home, where comfort and care are evident from the moment you arrive. Step inside through the grand two-story foyer and take your time exploring this beautifully maintained three-bedroom, two-and-a-half-bathroom townhouse with an open and inviting floor plan, perfectly situated in the desirable Woodbrook community. Join us for an Open House this Sunday from 12 PM to 2 PM. This thoughtfully upgraded home is designed for both everyday living and effortless entertaining. The custom eat-in kitchen, complete with all appliances included, features hardwood flooring and provides direct access to a spacious Trex deck—ideal for relaxing or hosting guests. A versatile celebration and entertaining room with a custom bar offers the perfect space for gatherings and can also serve as a formal dining room. The cozy yet grand living room invites you to unwind, while the convenience of second-floor laundry adds to the home’s functionality. Upstairs, you’ll find three generously sized bedrooms, including a serene primary suite featuring a newer custom bathroom and a walk-in closet, along with so much more to love. One of the most delightful surprises in this home is the grand family room, fully equipped with media and a movie screen—perfect for unforgettable movie nights. This inviting space is truly a favorite, offering the ideal setting for loved ones to gather, unwind, and enjoy unlimited bowls of popcorn while watching the latest Hollywood premieres together, bring on the Oscars! This special home is nestled within a quiet residential setting in Upper Pottsgrove Township, offering the perfect balance of suburban tranquility and everyday convenience. Located within the highly regarded Pottsgrove School District—home to Pottsgrove Senior High School, Pottsgrove Middle School, and Lower Pottsgrove Elementary School—all are just a short drive away. Outdoor enthusiasts will appreciate the nearby parks and access to scenic areas like Manatawny Creek, where walking, biking, and enjoying nature can be part of your daily routine. The location also places you just minutes from major commuting routes, shopping, dining, and entertainment. Nearby destinations such as Upland Square Shopping Center offer a variety of retailers, grocery stores, and entertainment options, while Giant Food Stores, Target, Philadelphia Premium Outlet Center and other local shopping centers make everyday errands simple and convenient. The surrounding area features a wide array of dining options, from charming cafés and family-owned restaurants to popular takeout spots. Ideally situated near Routes 422, 100, and 663, this home offers easy access to major employment centers including King of Prussia, Philadelphia, and Reading—making commuting a breeze while still enjoying the peace of suburban living. HOA fees are affordable at $300 a year. Come experience the warmth, care, and lifestyle that make 1623 Brynne Lane truly feel like home.
Listing courtesy of RE/MAX Achievers Inc -Pottstown. Contact: 6103261200
