


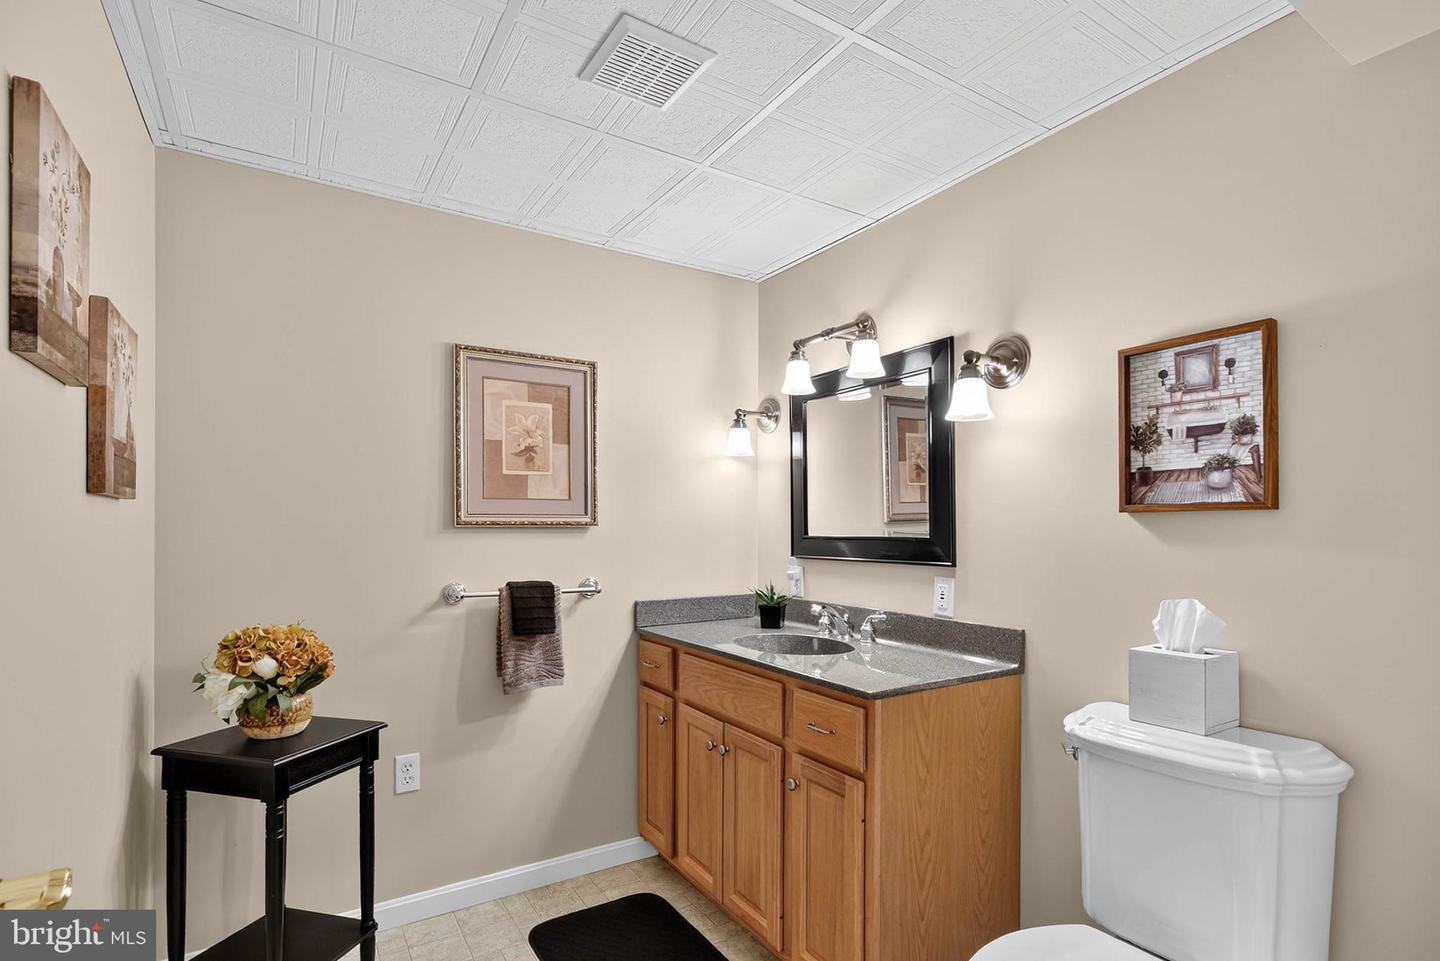


Welcome to 1487 Ironstone Drive in East Earl — a move-in ready 4-bedroom, 2-bath, 2-half bath home offering 3,560 sq. ft. of finished living space. Nestled on a 1.9 acre private lot with panoramic farmland views, this property balances privacy with convenience, just 5 minutes from the Shady Maple Smorgasbord & Shopping Mall and 10 minutes from New Holland. Two garages - an oversized 2-car attached with epoxy floors and a 20x20 detached garage with 100A service - provide excellent storage, workspace, and added flexibility. On the main level, hardwood floors flow from the foyer to the dining room and into the kitchen, creating a warm and cohesive living space. The kitchen features a large island, stainless steel appliances, generous granite counter space, and a gorgeous naturally lit bump-out surrounded by windows, plus abundant cabinetry, a pantry, and a cozy breakfast nook. The formal dining room shines with pendant lighting, crown molding, chair rails, wainscoting, and plentiful natural light. A living room just off the foyer features front-facing windows, abundant natural lighting, and crown molding. The spacious 1st floor office offers beautiful sunset views, while the family room boasts vaulted ceilings and gorgeous tall windows. The main level also features new carpeting and pocket doors throughout, enhancing the home’s fresh and inviting feel. The laundry room provides direct access to the main patio, which boasts built-in speakers, mature landscaping, and abundant space for gardening and outdoor entertaining. The oversized attached garage is insulated, finished, and equipped with sound - perfect for vehicles and/or entertaining. The second floor offers generously sized bedrooms—all with ceiling fans—and a standout primary suite featuring a tray ceiling, double doors, and a spa-like bathroom with dual sinks, a jetted tub, and a stall shower, plus a large walk-in closet. The first bedroom on this level also has its own access to the hallway full bath with a tub/shower combo and dual sinks, providing added comfort and privacy. A flexible reading room on this level can also serve as a second office or study, depending on your needs. The partially finished walk-out basement includes a half bath (pre-plumbed for a shower), fresh paint, and plenty of room for storage or hobbies. It also features a wet bar and full-sized pool table, making it an ideal space for entertaining. From here, step directly out to the second patio, where you’ll enjoy sweeping western views and stunning sunsets over the countryside. Enjoy energy savings with a geothermal HVAC system, propane fireplace, and well-maintained water treatment system. Additional highlights include a radon system, wired security/fire detection, whole-house vacuum, laundry chute, and a house-wide Bose Sound System that extends to multiple living spaces, the garage, and the patio. This well-maintained home flawlessly combines comfort, efficiency, and versatility - every detail designed to be enjoyed. Schedule your private showing today!
Listing courtesy of Lusk & Associates Sotheby's International Realty. Contact:
Selling Office: .