


+17176404160
Kingsway Realty


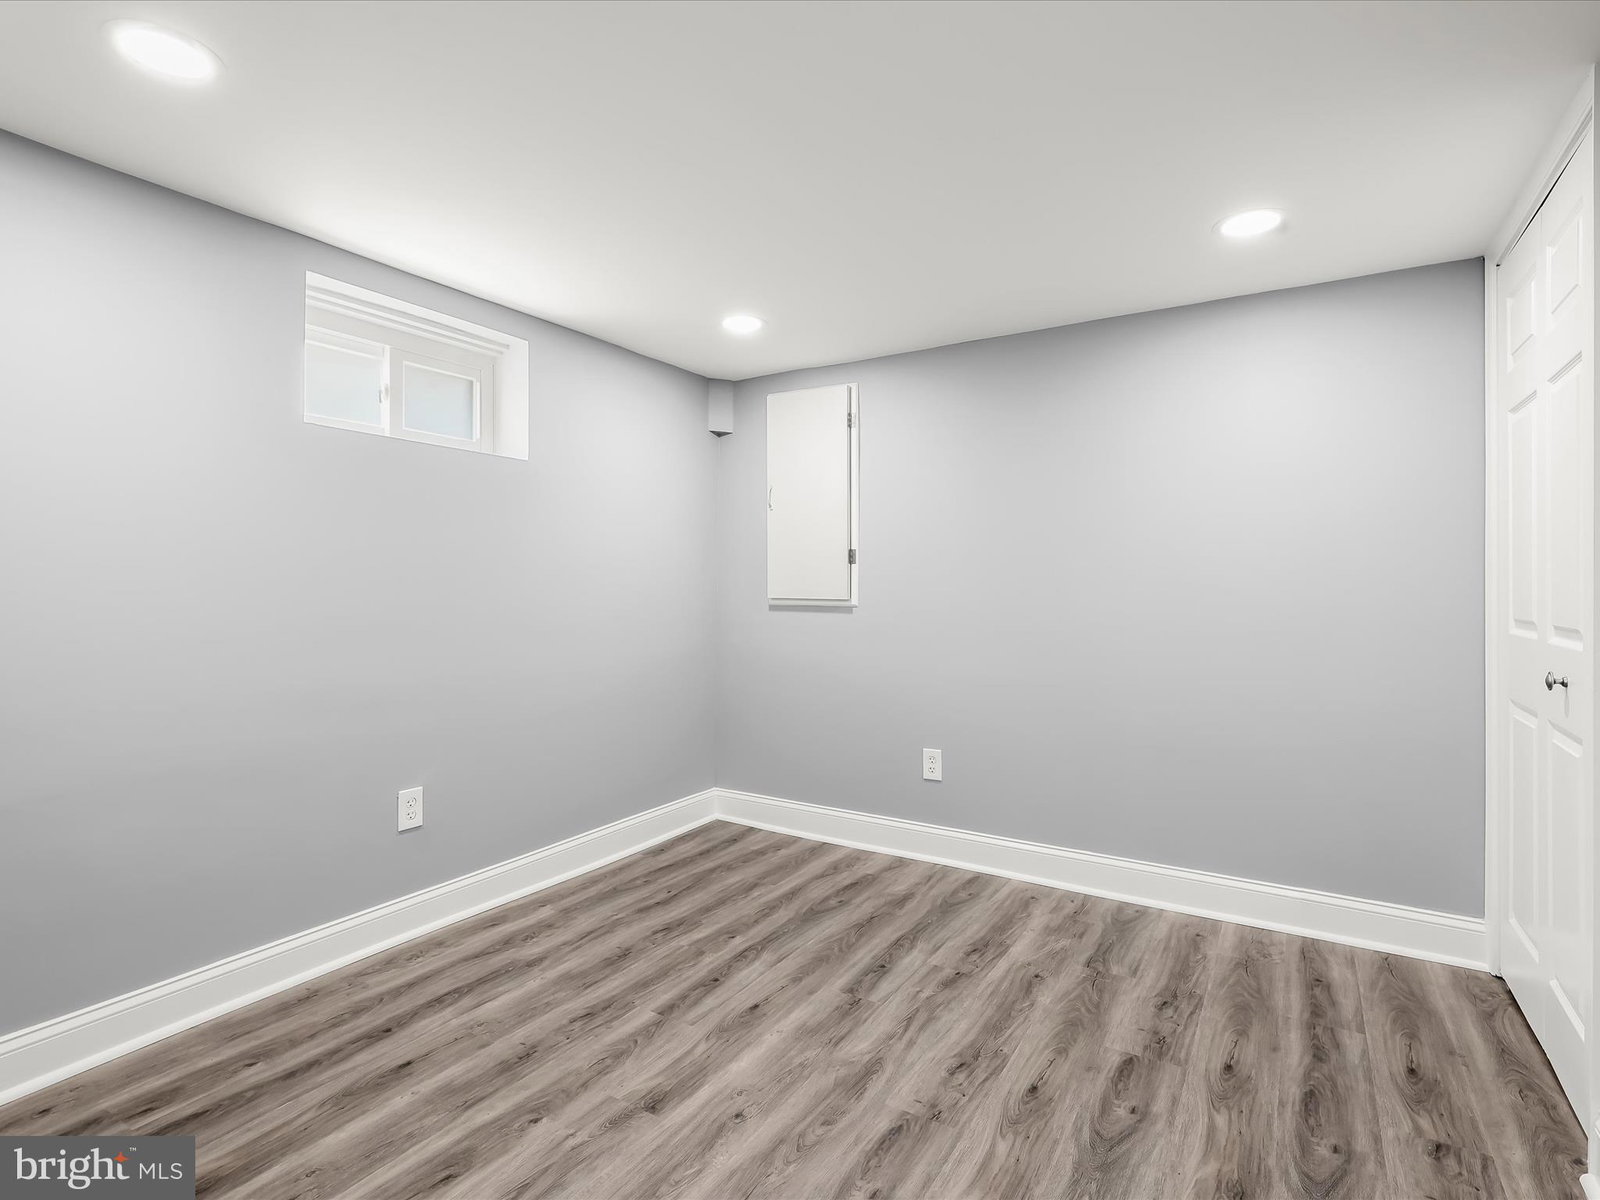


Introducing this fully updated home offering four bedrooms and two full bathrooms spread across three finished levels of thoughtfully designed living space. An inviting covered front porch sets a warm tone upon arrival. Renovated throughout, this home showcases modern upgrades paired with a neutral color palette. The open-concept main level features crown molding, luxury vinyl plank flooring, and a welcoming living room with a gas fireplace, flowing seamlessly into the dining area. A stylish kitchen boasts stainless steel appliances, quartz countertops, an island, herringbone tile backsplash, and soft-close shaker cabinets. Just beyond, the sunroom overlooks the backyard and provides a versatile space ideal for a den or home office. Two bedrooms and a full bathroom with a tile-surround tub shower complete this level. Upstairs, a private third bedroom offers a quiet retreat. The finished lower level includes a recreation room, fourth bedroom, and a full bathroom with a frameless glass door walk-in shower. Outdoor living is enhanced by a fully fenced backyard with a covered patio, complemented by a storage shed and a driveway accommodating at least three vehicles. Some images have been virtually staged.
Listing courtesy of Northrop Realty. Contact:
Selling Office: Cummings & Co. Realtors.