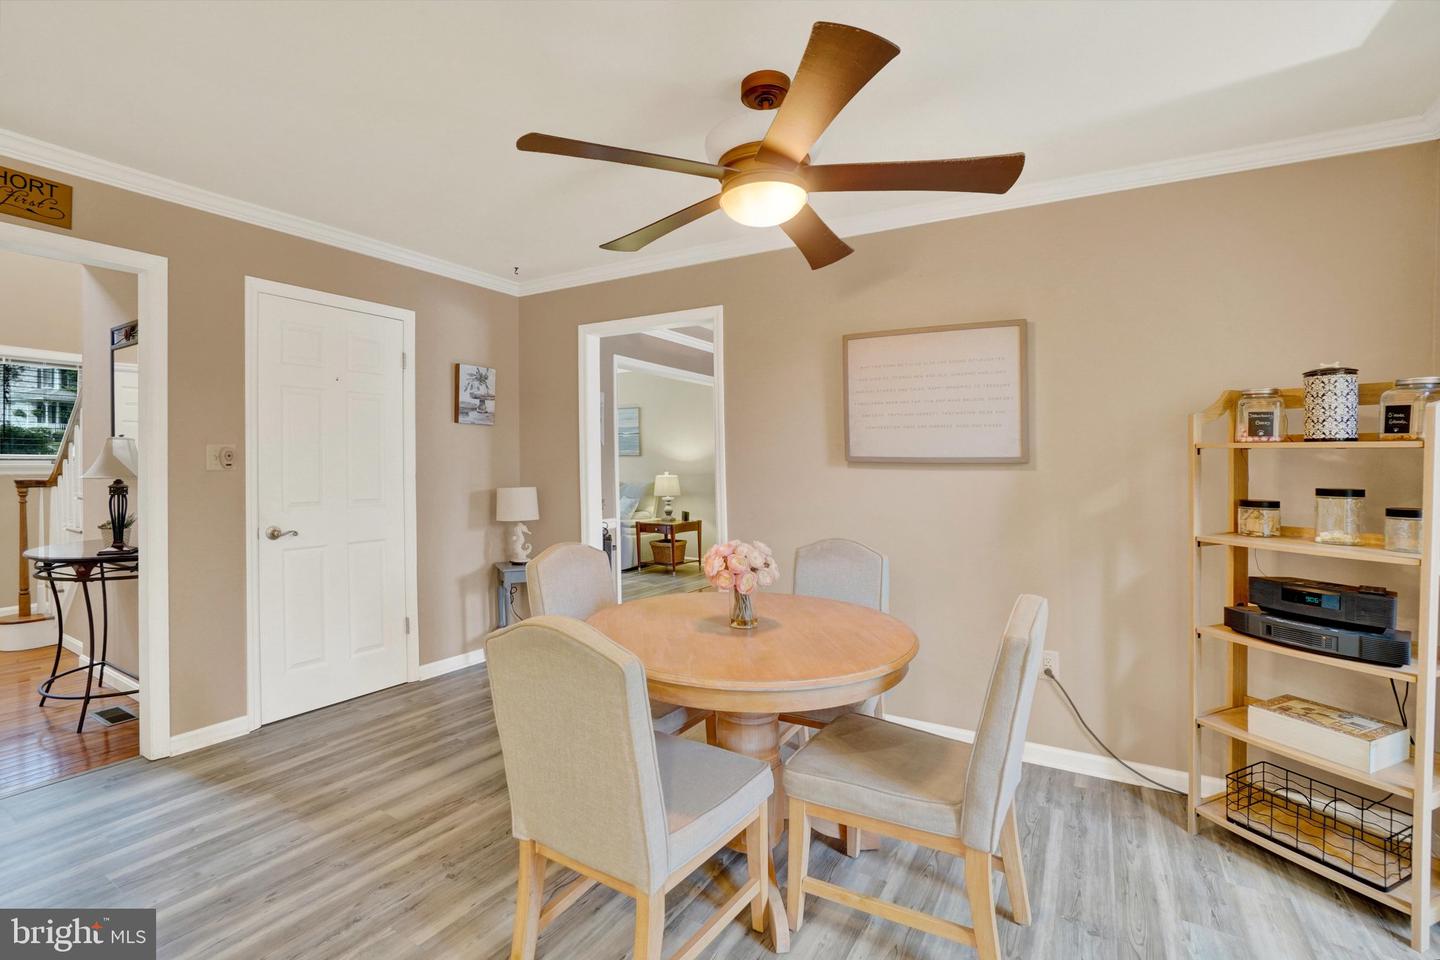
1160 Hambiltonian Way, York, PA 17404

$539,500
4
BD
3
BA
2,772
SqFt

Show Photos

Verify your account to unlock exclusive photos, mortgage tools, and more.

List Price
$539,500
Days on Market
7
Status
PENDING
MLS#
PAYK2110420
Bedrooms
4
Bathrooms
3
Full Baths
2
Half Baths
1
Living Area
2,772
Lot Size (Acres)
0.49
Style
Colonial
Year Built
1993
County
York
School District
Central York

Property Description

This beautifully maintained corner‑lot home in the desirable Central School District offers four bedrooms, two full bathrooms, and one half bath, along with an inviting blend of comfort, style, and outdoor luxury. The home features an inground pool fully fenced for privacy, connected to a bright sunroom that opens to an oasis‑like patio perfect for entertaining. Inside, the cathedral‑ceiling family room with a gas fireplace creates a warm gathering space, while the gorgeous kitchen showcases granite countertops, stainless steel appliances, abundant cabinetry, and a spacious island. The main bedroom suite includes double‑door entry, a walk‑in closet, and French doors leading to a spa‑like bathroom with a jacuzzi tub. A finished basement adds valuable extra living space, and the main‑floor laundry room with a sink plus a mud room provide everyday convenience. An oversized garage, additional yard shed, and driveway parking offer ample storage and flexibility. Close to shopping and amenities, this home delivers exceptional indoor comfort and outdoor enjoyment in a prime location and so much more.

Additional Information

Area
Manchester Twp (15236)
Subdivision
The Ridings
Taxes
$8070
Interior Features
Formal/Separate Dining Room, Kitchen - Eat-In, Kitchen - Island, WhirlPool/HotTub, Built-Ins
School District
Central York
High School
Central York
Fireplaces
1
Flooring
Carpet, Hardwood, Luxury Vinyl Plank, Tile/Brick, Vinyl
Garage
Yes
Garage Spaces
2
Exterior Features
Exterior Lighting
Pool Description
Fenced, In Ground
Heating
Forced Air
Heating Fuel
Natural Gas
Cooling
Central A/C
Roof
Architectural Shingle
Water
Public
Sewer
Public Sewer
Room Level
Bedroom 1: Upper 1, Bedroom 2: Upper 1, Bedroom 3: Upper 1, Bedroom 4: Upper 1, Dining Room: Main, Kitchen: Main, Family Room: Main, Living Room: Main, Sun/Florida Room: Main, Basement: Lower 1
Basement
Yes

Mortgage Calculator

Amount of Loan
Annual Interest Rate
%
Term of Loan
Years

Does not include any taxes or fees.
Please consult a financial professional.
Calculator source: Real Geeks

Listing courtesy of Keller Williams Keystone Realty. Contact: 7177555599