


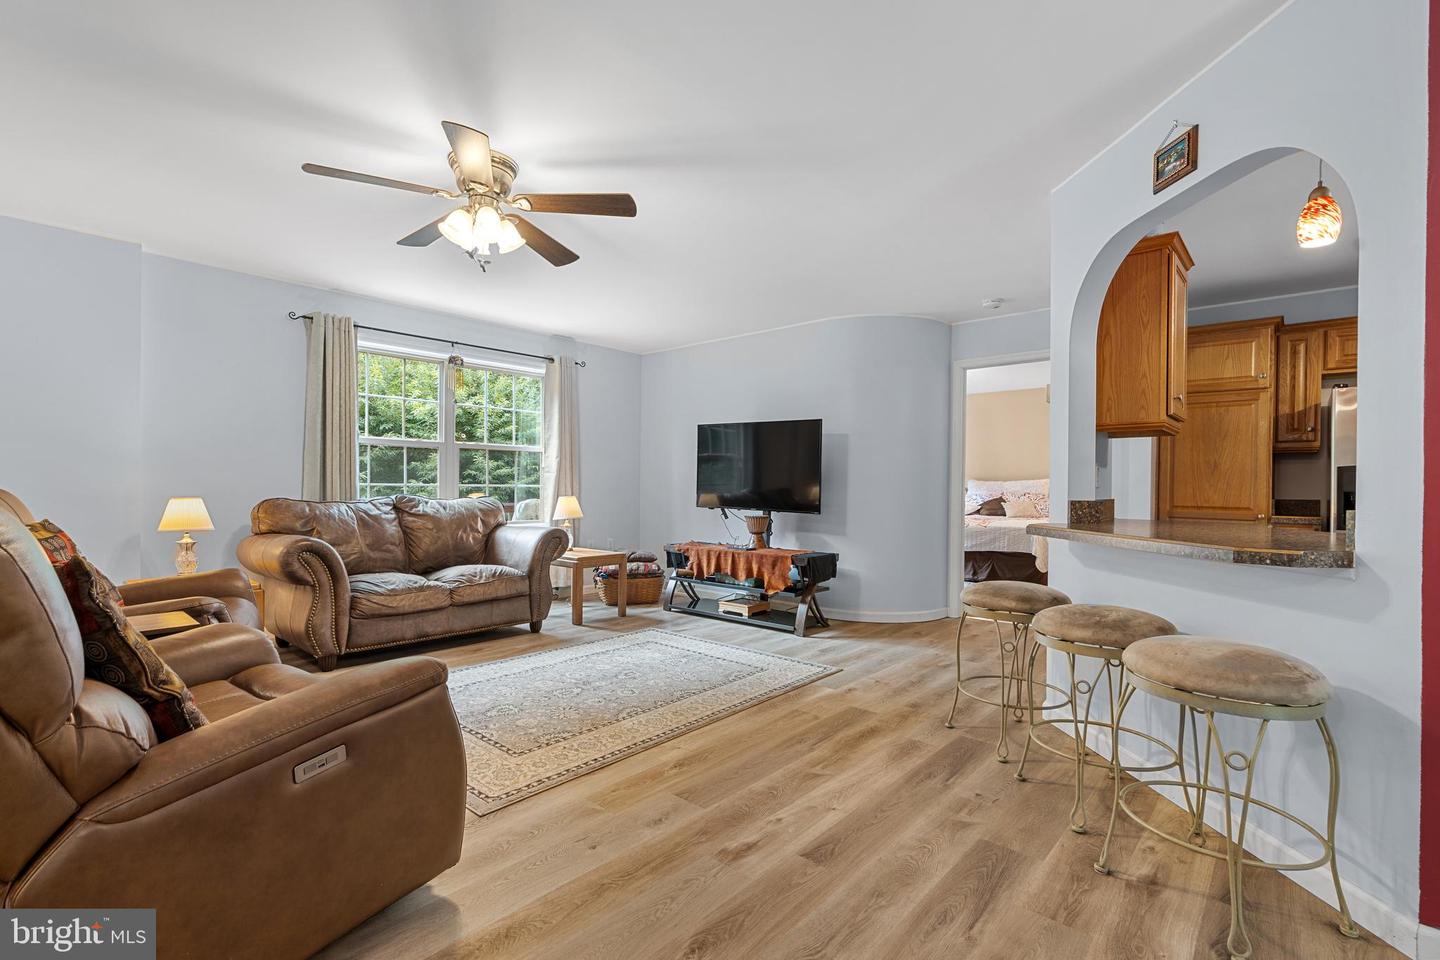


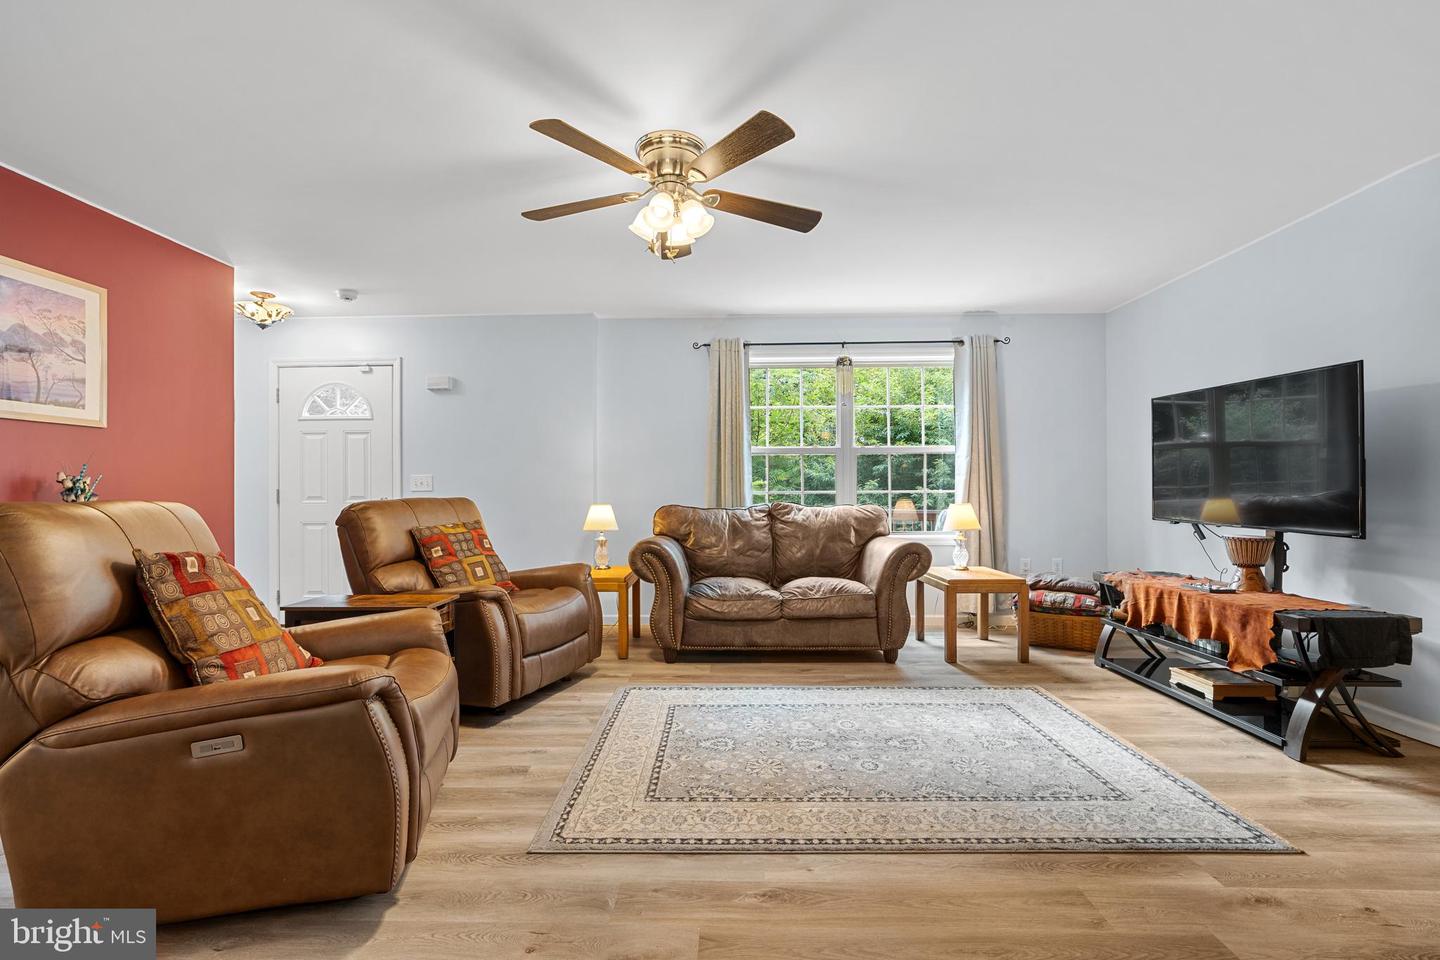


Looking for privacy, space, and no close neighbors? Then this rustic ranch home is exactly what you've been waiting for! Nestled on 2.68 private acres in the highly sought-after Northwestern Lehigh School District, this charming home offers 3 bedrooms and 2.5 bathrooms, providing plenty of room to relax and enjoy the peaceful surroundings. The modern kitchen features oak cabinets, a center island with seating for three, and plenty of countertop and storage space. The dining room offers sliding glass doors leading to the fenced-in side yard. The spacious primary bedroom features a private en-suite bathroom. Two additional bedrooms and a full bathroom complete the first floor. The large finished walk-out basement adds even more living space, complete with a half bathroom and sliding glass doors leading outside. There’s plenty of room to use as a family room, playroom, home gym, office, or even a fourth bedroom. The enormous wraparound deck is perfect for outdoor living and entertaining while enjoying the home's private, tranquil setting. The covered deck measures approximately 39' x 8', while the front deck measures approximately 59' x 12', providing plenty of space to enjoy your morning coffee, dinner in the evening, entertain family and friends, or simply relax with a good book while enjoying the peaceful sounds of nature. A two-car garage plus a large 32' x 30' pavilion/carport provides plenty of covered space for parking a car, truck, RV, or other recreational vehicles. Propane heat serves as the main heat source, offering an economical way to help keep heating costs manageable during the winter months. Adding to the property's charm are peach and apple trees and blackberry bushes, creating a beautiful outdoor setting and giving you the opportunity to enjoy fresh fruit right from your own property. Home is wired for a generator hookup and features an alarm system on all windows and doors, providing added convenience, security, and peace of mind. Minutes to major routes 78, 22, 309; grocery store; restaurants & shopping. This unique home offers privacy, space, and plenty of possibilities both inside and out!
Listing courtesy of Iron Valley Real Estate of Lehigh Valley. Contact: 6107667200
