


+17176404160
Kingsway Realty


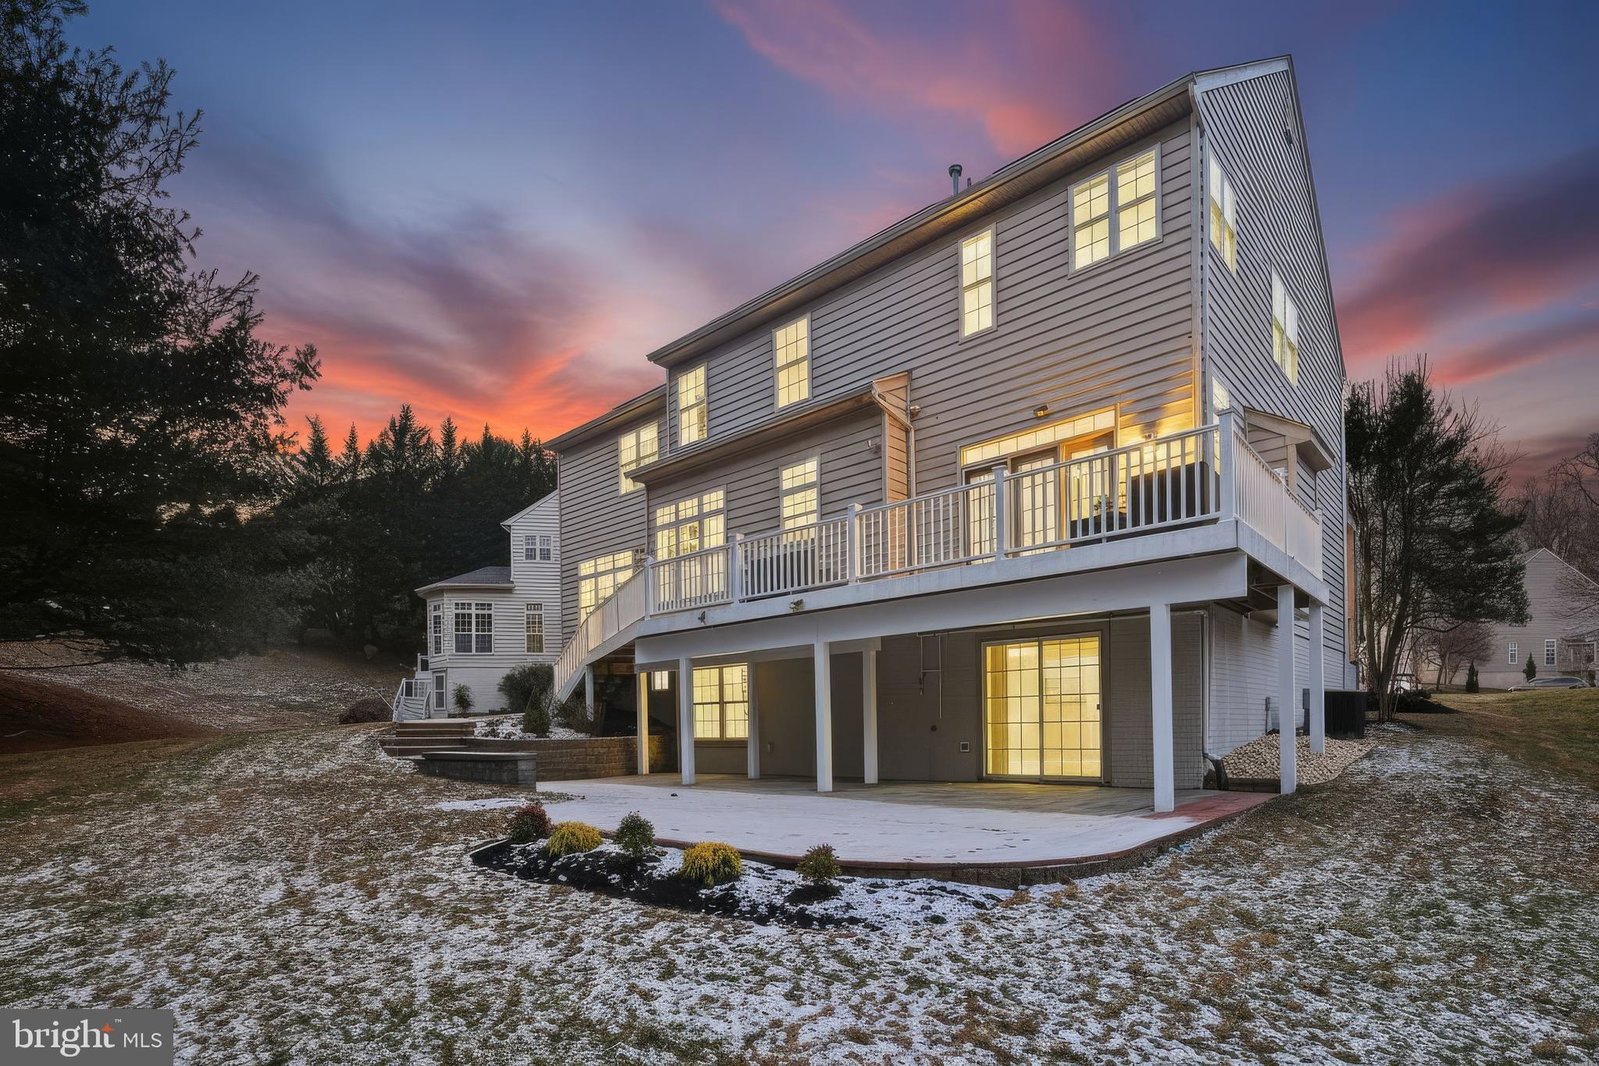


Rarely available and beautifully upgraded, this stunning colonial is tucked away at the end of a quiet cul-de-sac on a premium .37-acre lot with expansive front and back yards and professionally landscaped gardens. The charming brick front, brick paver walkway, and wide front porch create an inviting first impression. Step inside to a bright, spacious interior with 10-foot ceilings throughout the entire main level. Formal living and dining rooms feature elegant bay windows overlooking the lush gardens. The show-stopping kitchen has been updated with brand-new appliances, a wall-mounted oven and microwave, vented out hood over a gas cooktop, quartz countertops, a center island accented by exquisite pendant lighting, and a sunny breakfast area with a French door leading to a wraparound deck overlooking flower gardens and a tree-lined backyard. A private main-level study with recessed lighting and triple windows offers peaceful backyard views—perfect for working from home. The sun-filled family room off the kitchen showcases multiple windows, a marble-surround fireplace, and a second set of patio doors opening to the deck. Hardwood floors span the entire main level, and a convenient side staircase leads upstairs. The luxurious primary suite is a true retreat, featuring a separate sitting room, 3 walk-in closets, and a spectacular, newly renovated spa-like bath. Enjoy corner windows with breathtaking forest conservation views, a designer frameless glass walk-in shower, soaking tub, dual-sink vanity with LED mirror, and a private water closet. Three additional bedrooms are beautifully updated with ceiling fans or LED lights, window treatments, and upgraded carpeting, complemented by a newly renovated hall bath with a modern walk-in shower and dual-sink vanity. The walkout lower level is filled with natural light and offers incredible flexibility, featuring a fifth bedroom, third full bathroom, a separate home office with built-in bookshelves, and a spacious recreation room with double windows and patio doors leading to a large brick patio in the picturesque backyard. The home backs south, providing abundant natural sunlight—ideal for a healthy lifestyle, outdoor play, and gardening enthusiasts. A paid-off solar system delivers excellent energy efficiency and low utility bills. This truly move-in-ready home offers comfort, elegance, and sustainability. Located in the sought-after Overlook at Centennial Park, the home is within easy walking distance to the park for running around the Lake, boating, fishing, and picnicing. Just minutes via a convenient shortcut to Miller Library, shopping centers, and a wide variety of restaurants—including some of the best sushi in Howard County. Enjoy close proximity to Columbia Mall, Whole Foods, Giant, and the vibrant cultural and entertainment scene of downtown Columbia, with easy access to Routes 108, 29, 100, and 95 for commuting to Baltimore, Washington, D.C., Annapolis, and Rockville. Top schools: Centennial Elementary, Burleigh Manor Middle, and Centennial High.
Listing courtesy of Keller Williams Realty Centre. Contact:
Selling Office: Berkshire Hathaway HomeServices PenFed Realty.