


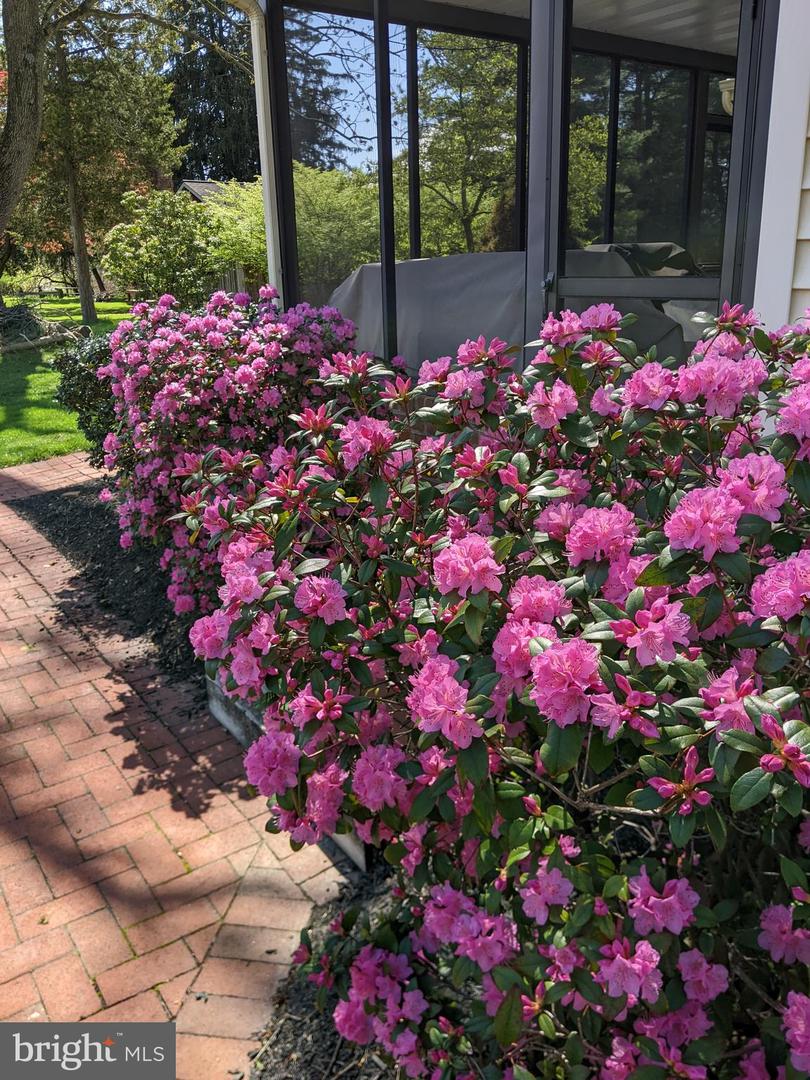


Stunning Cape with Character, Charm, and Serene Country Views- Nestled on a picturesque one-acre lot, this beautifully maintained Cape Cod-style home offers the perfect blend of timeless character and modern comfort. Surrounded by green farmland and wooded views, every window frames a glimpse of nature, with occasional visits from local wildlife adding to the peaceful setting. From the front of the home, you’ll enjoy beautiful sunsets that paint the sky each evening, adding yet another touch of serenity to this rural retreat. Inside, a formal living room with a wood-burning fireplace opens to the dining room, where hardwood floors, custom trim, and cottage-style windows create an elegant backdrop for gatherings. The custom Conestoga Country Kitchens is a true centerpiece, designed with thoughtful details including deep drawers, a cherry island, a spacious pantry, granite counters, double ovens, and stainless steel appliances, while a cozy dining area accented by a wood stove makes this the heart of the home on cooler evenings. From here, the family room—one of two impressive additions—welcomes you with cathedral ceilings, built-ins, a charming window seat, glorious morning light, and a second fireplace, while French doors extend the space outdoors to a screened porch with speakers, perfect for summer dining. The main-level primary suite, the home's second addition, is a retreat of its own, with soaring ceilings, perfectly placed windows, and a private entrance opening to a quaint courtyard. The spa-inspired bath features a cherry double vanity, walk-in shower, and jetted soaking tub, complemented by his-and-hers walk-in closets, while main-level laundry makes one-story living effortless. Upstairs, three additional bedrooms and a fully updated full bath provide ample space for family or guests, and the full basement offers endless potential for storage or future living space. Outdoors, the property shines with well-tended landscaping, blooming gardens, brick walkways, a patio overlooking the serene rural views, and accent lighting on dimmers that add charm and atmosphere in the evenings. Combining comfort, elegance, and natural beauty, this stunning Cape is a rare opportunity to enjoy refined living in a truly tranquil setting.
Listing courtesy of Berkshire Hathaway HomeServices Homesale Realty. Contact:
Selling Office: .