


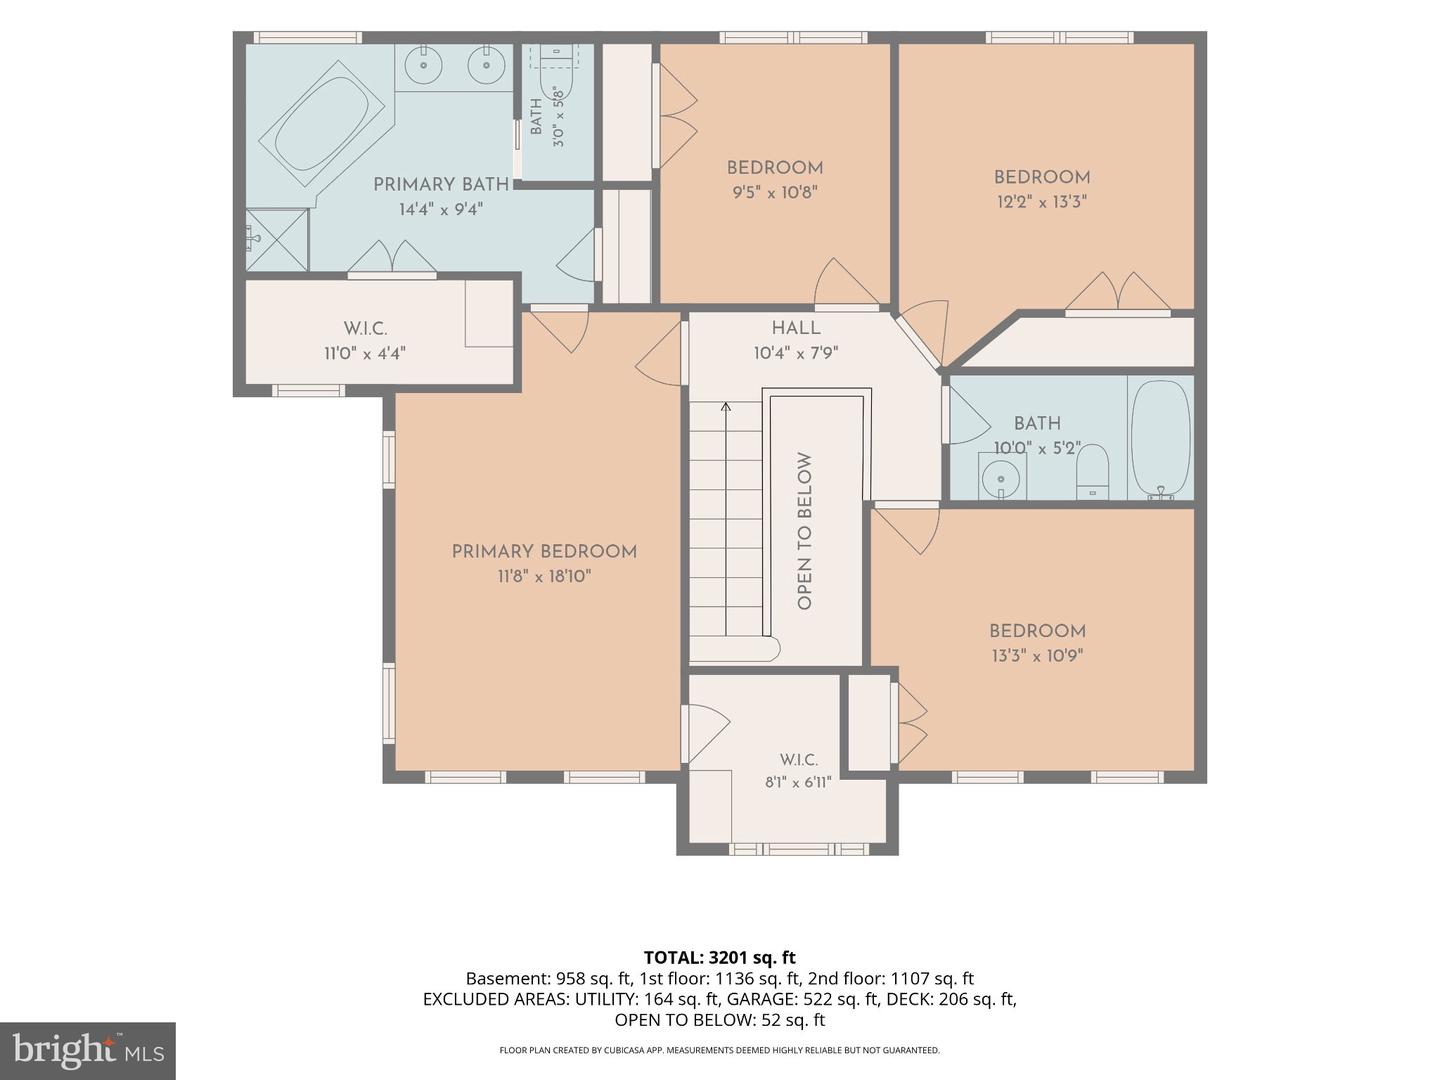

Come home to the quiet of four wooded acres in the Estates of Chancellorsville. This tree wrapped corner lot offers a short, level driveway and a large front yard with plenty of room for pets, gardening, outdoor activities, or simply enjoying the peaceful setting. Inside, the completely remodeled natural gas kitchen features custom stonework, granite countertops, and stainless steel appliances. Espresso-stained hardwood floors run throughout the main level, and the east facing porch is a great spot for morning coffee. Upstairs, the spacious primary suite offers two walk-in closets and a private bath with a soaking tub, along with three additional bedrooms and another full bath. With 3,120 square feet of living space and 3.5 baths, there is plenty of room to spread out. The walkout basement is truly one of a kind, with a custom media room featuring exposed brick walls, a stacked stone fireplace, large TV, wood plank ceiling, and warm flooring. It is a great space for movie nights, game days, or entertaining. The lower level also includes custom bunk beds, a reading nook, finished bonus room, and full bath.
Listing courtesy of Ascendancy Realty LLC. Contact: 5407675063
