


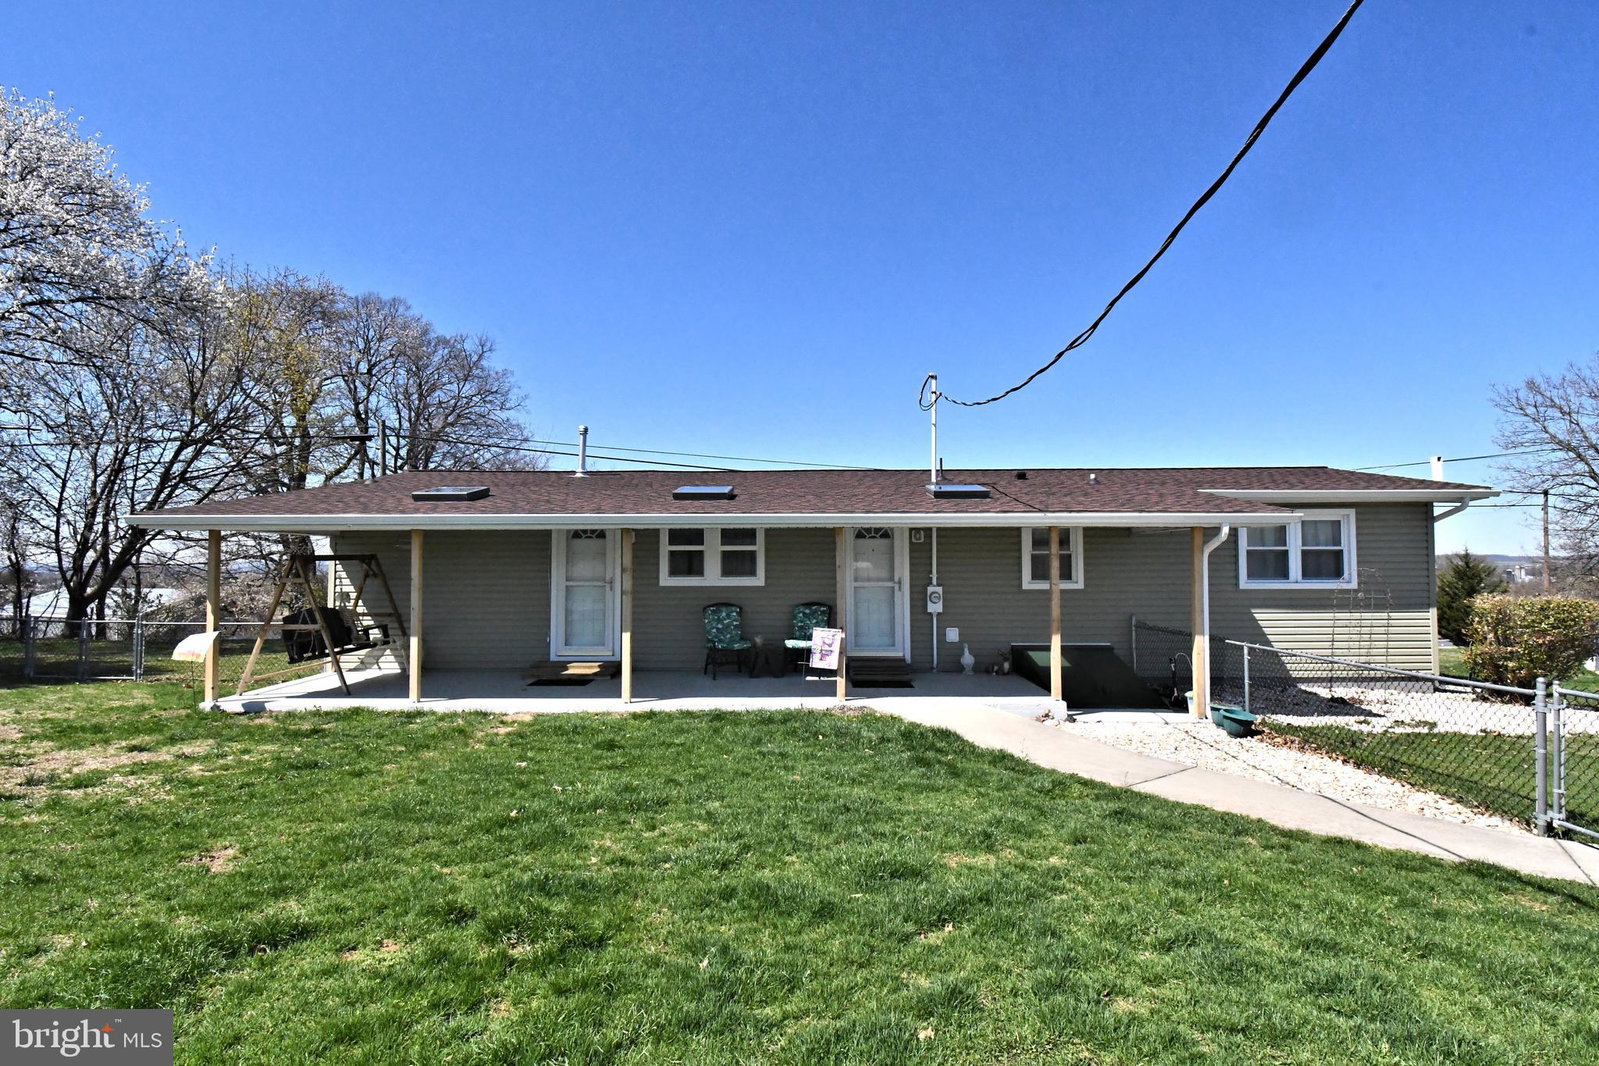


**Highest and best offer deadline set for Monday April 13th at 3pm!** Pride of ownership is on display in this easy living ranch home with unbelievable scenery! On a quiet street with no outlet to a large oversized 3 car garage with a newer roof (2022), work benches, electric garage door openers, and offers plenty of storage space. Enter through a fully fenced-in backyard to a large covered back patio to sit and relax with 3 skylights. Inside the home boasts a kitchen with corian countertops, double sink, and some newer kitchen appliances. There is a separate dining area with ceiling fan, crown molding, and chair rail to a living room with a lovely wood ceiling, gas stove for those cold winters, two new windows, and a gorgeous stone wall. Down the hall are three nice sized bedrooms all with newer laminate flooring (2024), a full hall bathroom with built-in cabinetry, new toilet and vanity, and conveniently located first floor laundry offering newer washer and dryer (2024). Downstairs in the basement boasts a finished area (32x18) and two separate storage areas for all your belongings. Other features this home has to offer is a newer large 21 ft salt water above ground pool, architectural shingle main roof (2022), shed roof replaced (2023), all new siding on the home, shed, and garages (2025), all new gutters, new 200 amp electrical panel (2024), new 50 gallon water heater (2026), and a radon remediation system. This is country living at its finest! Hurry, this one will go quick!
Listing courtesy of Realty One Group Exclusive. Contact:
Selling Office: Non Subscribing Office.