


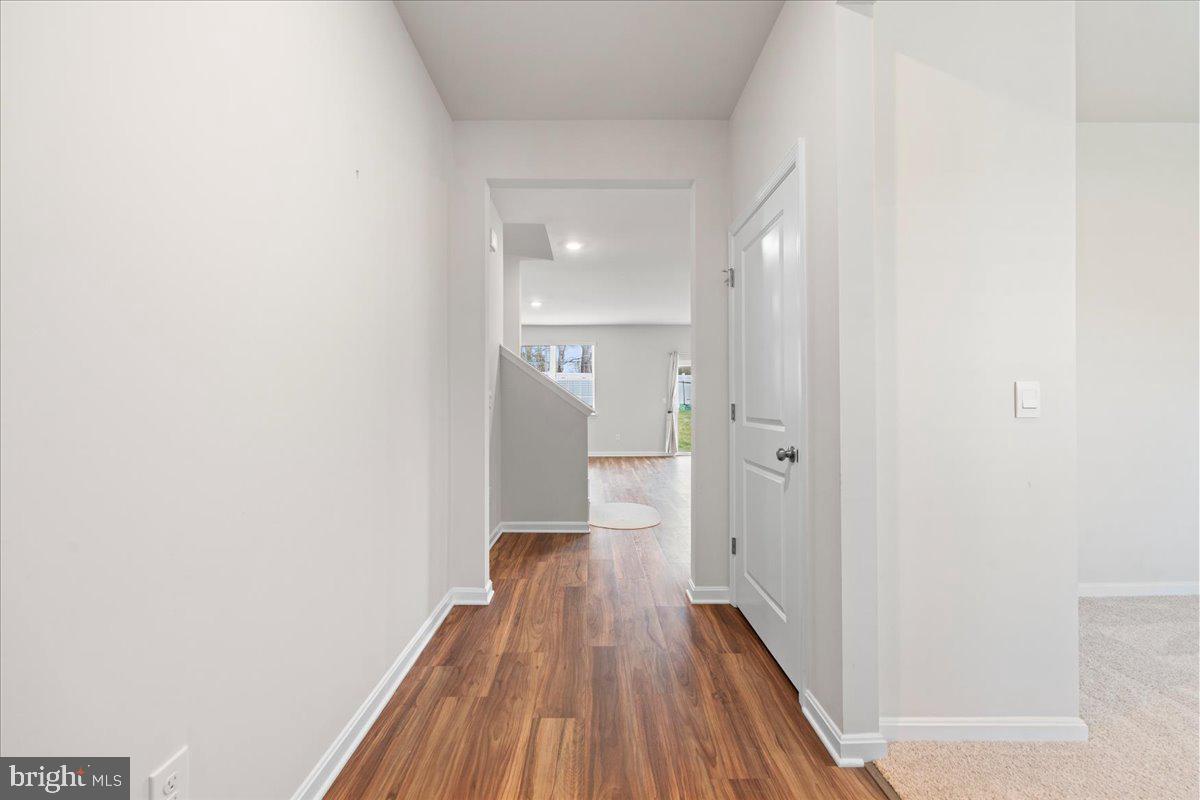


Spacious 5-Bedroom Home with Main-Level Suite & Finished Basement in Prime Fredericksburg Location Welcome to this beautifully maintained and thoughtfully designed home offering over 2,900 square feet of finished living space. Featuring 5 bedrooms and 3 full baths, this home provides the perfect blend of space, functionality, and modern comfort. The main level showcases an open-concept layout with durable flooring throughout, a spacious living area, and a stunning kitchen complete with granite countertops, stainless steel appliances, and a large center island ideal for entertaining. A main-level bedroom and full bath provide the perfect setup for guests, multi-generational living, or a private home office. Upstairs, you’ll find a generous primary suite with a walk-in closet and en-suite bath, along with three additional bedrooms, a full bath, and convenient upper-level laundry. The finished basement offers a large recreation room, perfect for a media space, playroom, or additional entertaining area, with plenty of room for storage. Situated on a cul-de-sac homesite in a desirable community, this home also features a 2-car garage and easy access to shopping, dining, commuter routes, and I-95. Move-in ready and offering space for every lifestyle—this is one you don’t want to miss!
Listing courtesy of Coldwell Banker Elite. Contact: 5403730100
