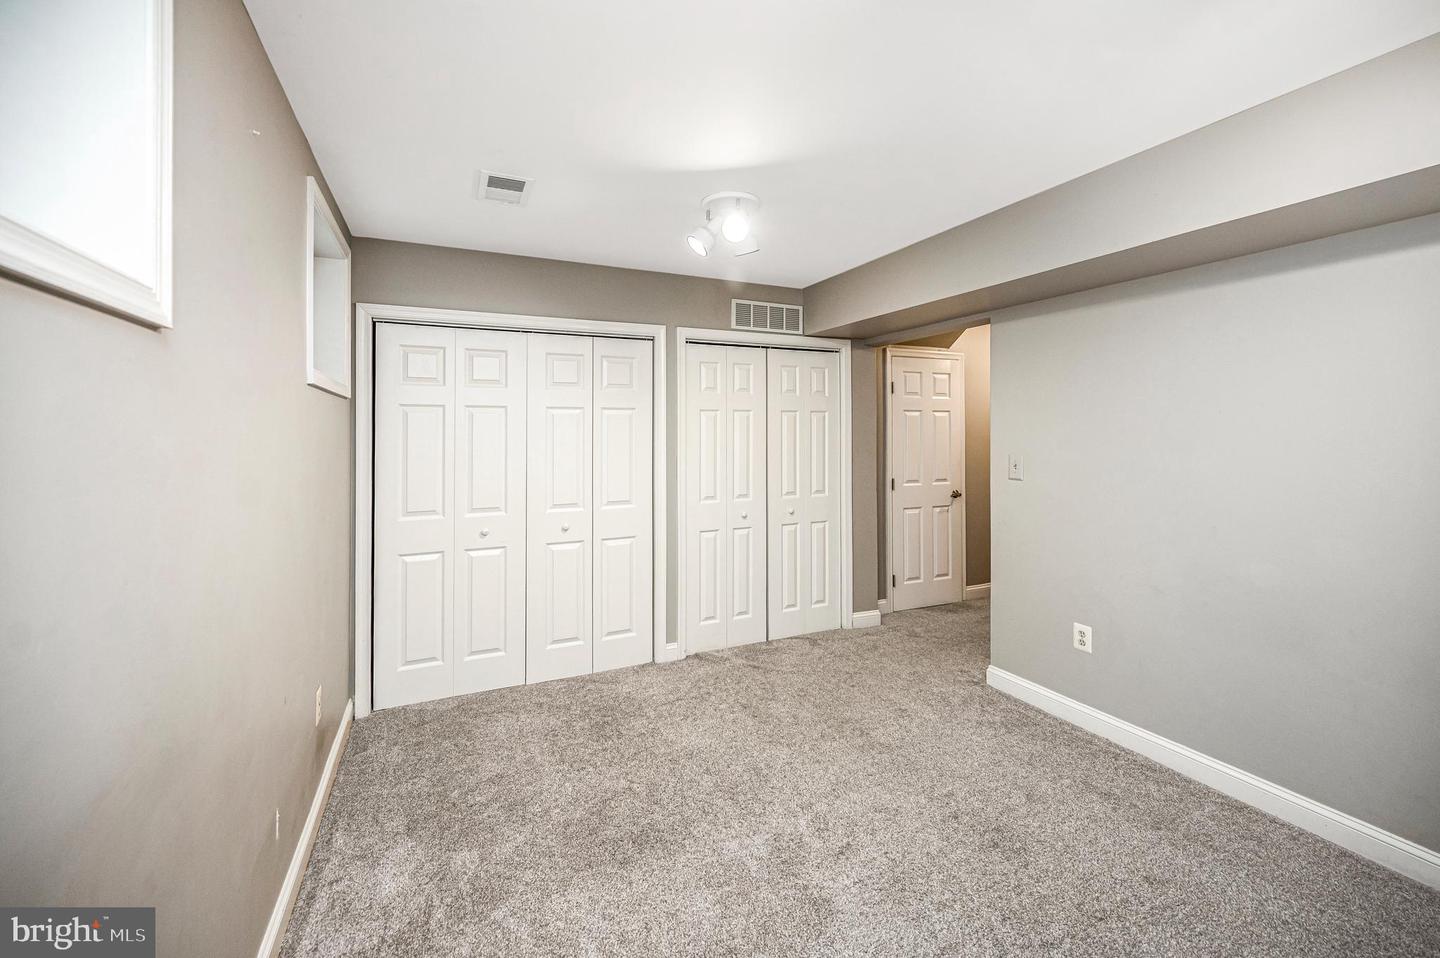
38 Morton Rdg, Warrenton, VA 20186

$459,900
3
BD
3
BA
1,280
SqFt

Show Photos

Verify your account to unlock exclusive photos, mortgage tools, and more.

List Price
$459,900
Days on Market
1
Status
ACTIVE
MLS#
VAFQ2023342
Bedrooms
3
Bathrooms
3
Full Baths
2
Half Baths
1
Living Area
1,280
Lot Size (Acres)
0.04
Style
Colonial
Year Built
1999
County
Fauquier
School District
Fauquier County Public Schools

Property Description

Welcome to this beautifully maintained 3-bedroom, 2.5 bath townhome offering approximately 1,700 square feet of comfortable living space in the heart of Warrenton. The kitchen features granite countertops, custom soft-close cabinetry, ceramic tile flooring, a stylish backsplash, and a convenient pass-through to the living room, creating an open and inviting feel that's perfect for everyday living and entertaining. The spacious living room is filled with natural light, while the lower level offers a versatile family room, a one-car garage with additional storage, and even more storage space. Upstairs, the primary suite includes a beautiful bath with a tiled walk-in shower, vanity, and modern finishes. Two additional bedrooms and a hall bath complete the upper level. Enjoy outdoor living in the fully fenced backyard featuring a deck with built-in planters—ideal for relaxing or hosting guests. Conveniently located near shopping, restaurants, schools, and commuter routes, this move-in ready home offers the perfect combination of comfort, style, and convenience. Don't miss this exceptional opportunity!

Additional Information

Subdivision
Highlands Of Warrenton Phase 2
Taxes
$3984.08
HOA Fee
$52
HOA Frequency
Monthly
Interior Features
Crown Moldings, Dining Area, Floor Plan - Traditional, Kitchen - Gourmet, Kitchen - Table Space, Primary Bath(s), Ceiling Fan(s), Window Treatments
Amenities
None
School District
Fauquier County Public Schools
Elementary School
C.M. Bradley
Middle School
W.C. Taylor
High School
Fauquier
Flooring
Carpet, Ceramic Tile
Garage
Yes
Garage Spaces
1
Community Amenities
None
Heating
Forced Air
Heating Fuel
Natural Gas
Cooling
Central A/C
Utilities
Electric Available, Natural Gas Available, Water Available, Sewer Available
Water
Public
Sewer
Public Sewer
Room Level
Living Room: Upper 1, Kitchen: Upper 1, Family Room: Main, Bedroom 2: Upper 2, Bedroom 3: Upper 2, Primary Bedroom: Upper 2, Bathroom 1: Upper 2, Bathroom 2: Upper 2, Laundry: Upper 1, Bathroom 1: Main
Basement
Yes

Mortgage Calculator

Amount of Loan
Annual Interest Rate
%
Term of Loan
Years

Does not include any taxes or fees.
Please consult a financial professional.
Calculator source: Real Geeks

Listing courtesy of The Real Estate Store Inc.. Contact: 703-994-6497