16379 Covey Cir, Amissville, VA 20106

$699,900
5
BD
4
BA
2,302
SqFt

Show Photos

Verify your account to unlock exclusive photos, mortgage tools, and more.

List Price
$699,900
Days on Market
0
Status
ACTIVE
MLS#
VACU2014612
Bedrooms
5
Bathrooms
4
Full Baths
3
Half Baths
1
Living Area
2,302
Lot Size (Acres)
1.63
Style
Colonial
Year Built
2014
County
Culpeper
School District
Culpeper County Public Schools

Property Description

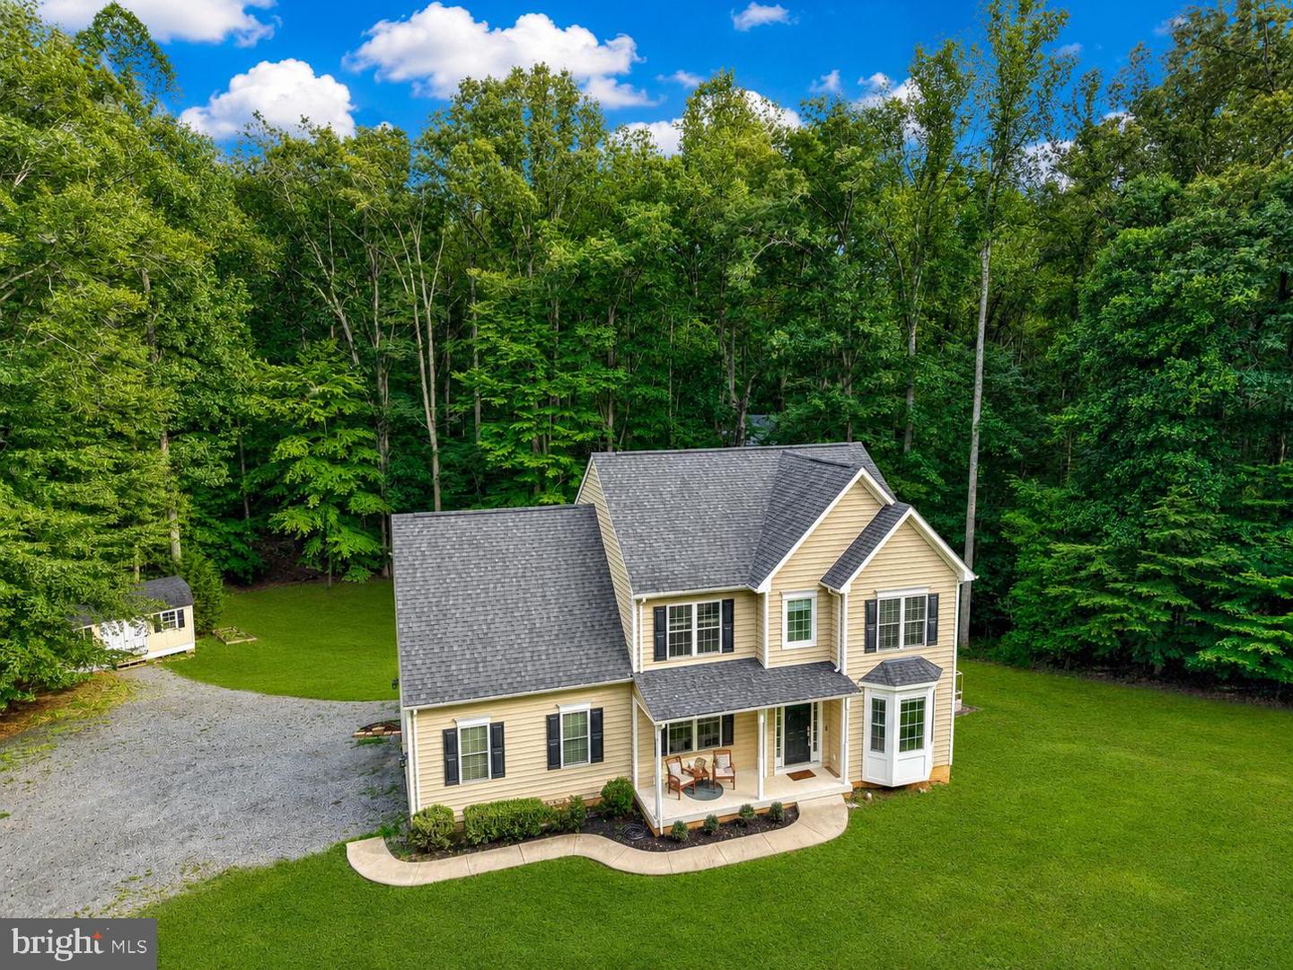
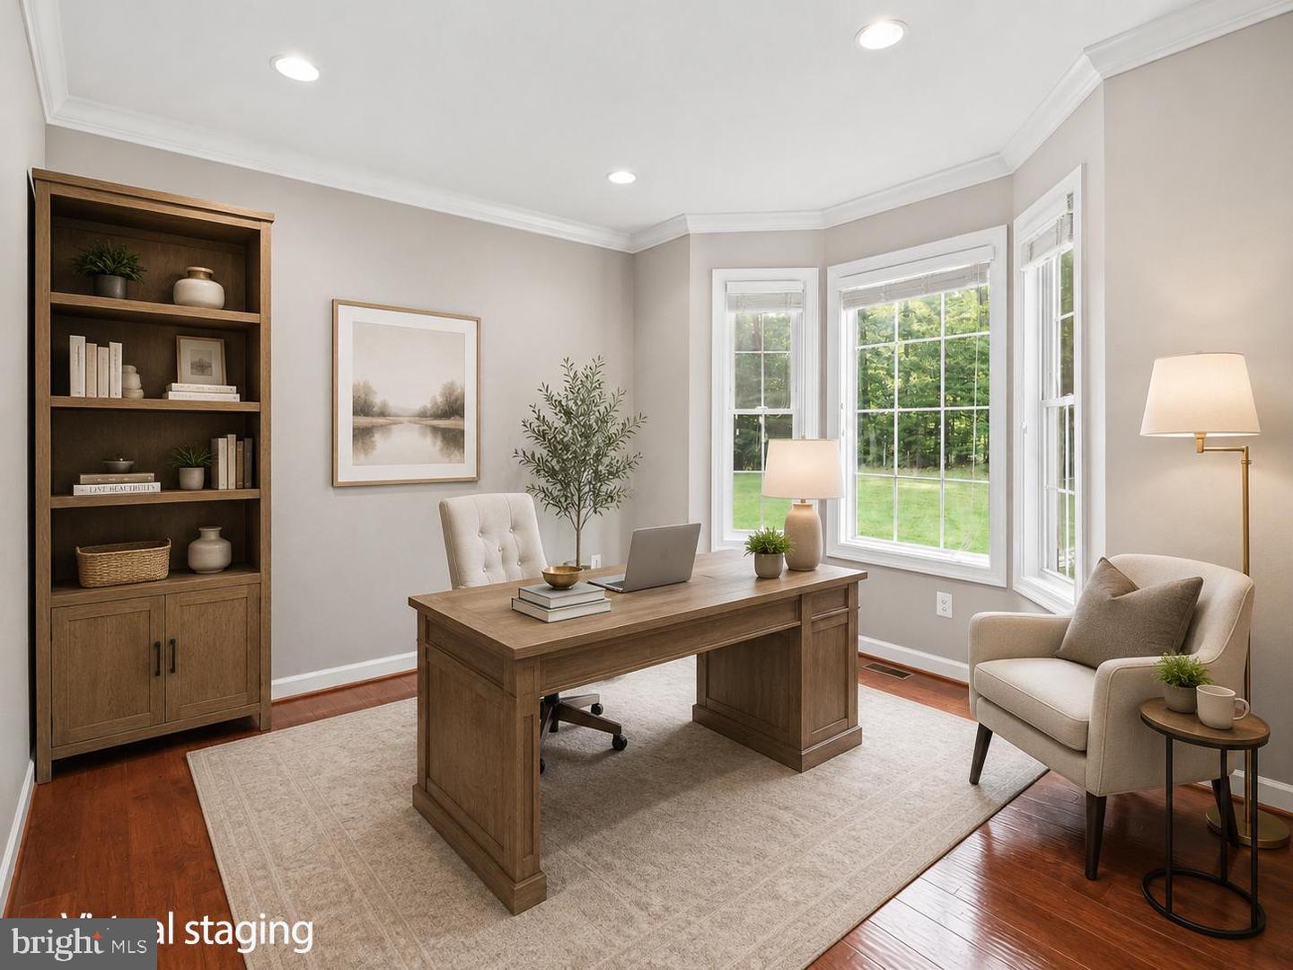
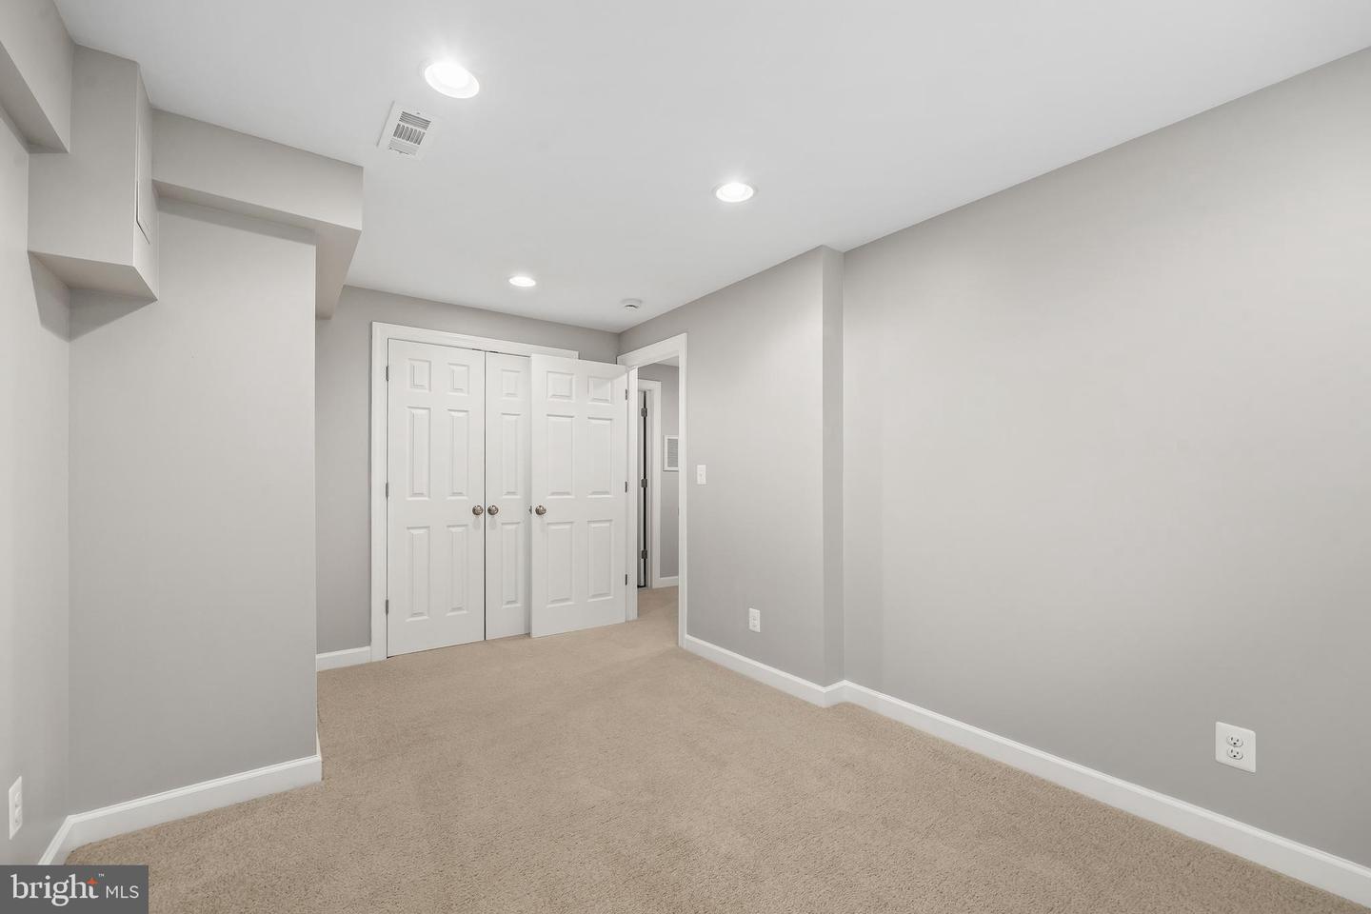
Welcome to 16379 Covey Cir, a well-appointed home set on 1.63 private acres in a quiet, desirable neighborhood with a peaceful country feel while still offering convenient commuting access to the city. Freshly painted throughout with professionally cleaned carpets, this move-in-ready property combines functional upgrades, comfortable living spaces, and ample outdoor amenities designed for everyday living and entertaining. A walk-out basement offers exceptional flexibility and would make an ideal in-law suite or private guest retreat. The main level features hardwood floors, crown molding, ceiling fans, and a spacious living room anchored by a striking floor-to-ceiling stone fireplace. The gourmet kitchen opens seamlessly to the living area, creating an inviting space for gatherings, celebrations, and everyday living. A 2023 HVAC system provides modern comfort and energy efficiency. Outside, enjoy the expansive yard, raised garden beds, a welcoming front porch, and a 16×30 deck with upgraded railings—perfect for morning coffee, outdoor dining, or relaxing with friends and family. An air-conditioned workshop and Level 2 EV charger add versatility for hobbies, projects, or electric vehicle charging, while the included lawn tractor makes maintaining the beautiful grounds effortless.

Additional Information

Subdivision
Quail Ridge
Taxes
$2567
Interior Features
Ceiling Fan(s), Air Filter System, Water Treat System, Window Treatments
School District
Culpeper County Public Schools
Elementary School
Emerald Hill
Middle School
Culpeper
High School
Culpeper
Fireplaces
1
Fireplace Description
Gas/Propane, Screen
Flooring
Wood, Carpet
Garage
Yes
Garage Spaces
2
Exterior Features
Play Equipment, Play Area, Exterior Lighting, Gutter System
View
Trees/Woods, Garden/Lawn
Heating
Heat Pump - Gas BackUp, Forced Air
Heating Fuel
Electric, Natural Gas
Cooling
Central A/C
Water
Well, Private
Sewer
On Site Septic, Septic = # of BR
Room Level
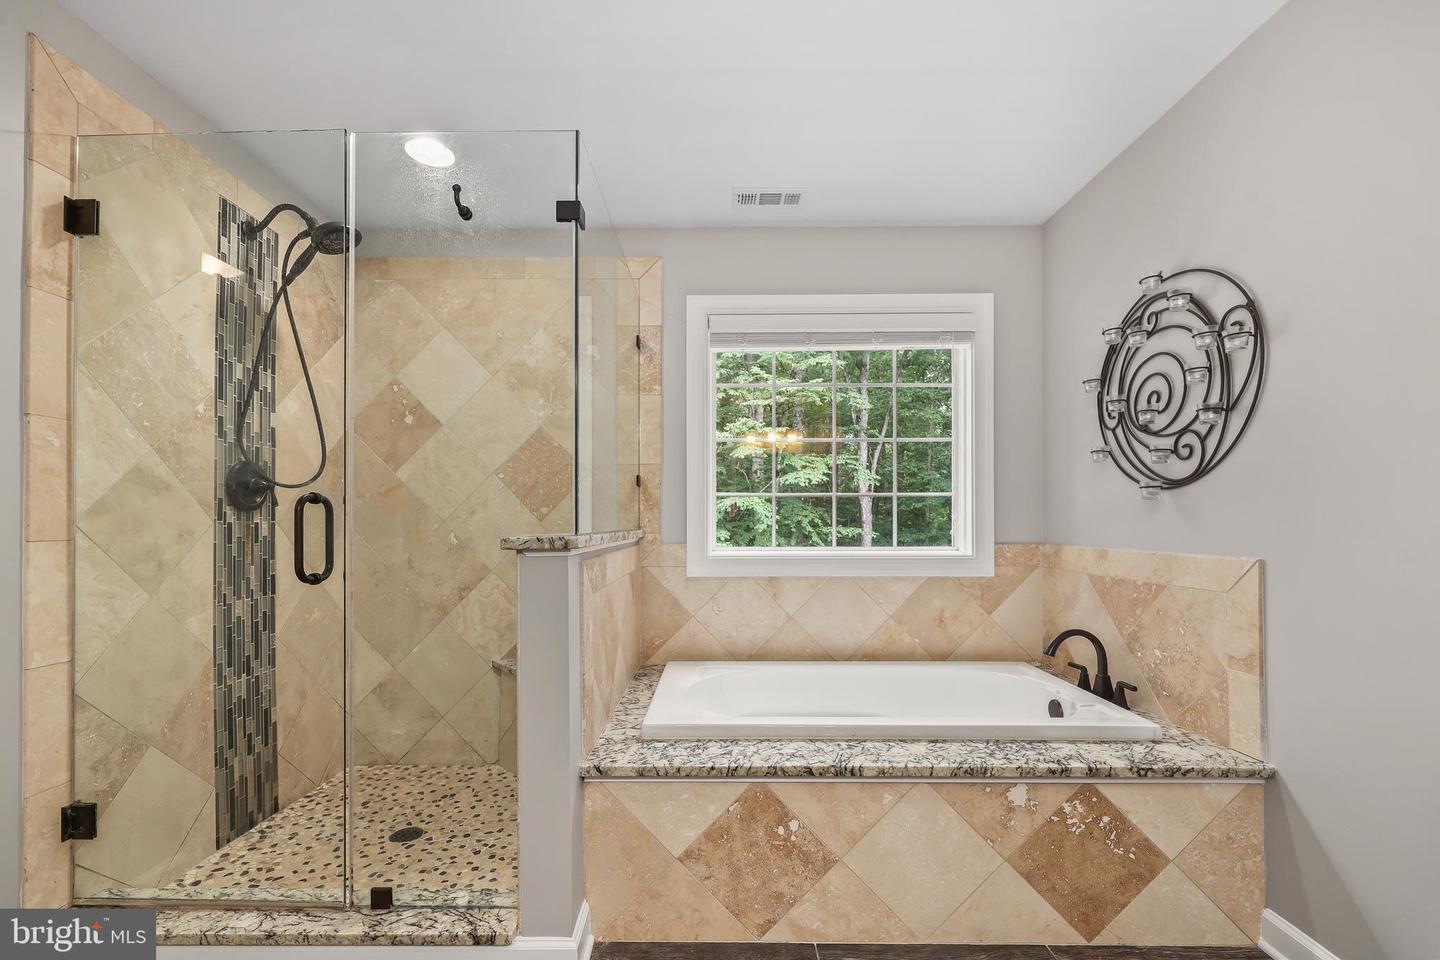
Kitchen: Main, Living Room: Main, Dining Room: Main, Half Bath: Main, Primary Bedroom: Upper 1, Primary Bathroom: Upper 1, Bedroom 2: Upper 1, Bedroom 3: Upper 1, Bedroom 4: Upper 1, Bathroom 2: Upper 1, Bedroom 5: Lower 1, Bathroom 3: Lower 1, Family Room: Main, Recreation Room: Lower 1
Basement
Yes

Mortgage Calculator

Amount of Loan
Annual Interest Rate
%
Term of Loan
Years

Does not include any taxes or fees.
Please consult a financial professional.
Calculator source: Real Geeks

Listing courtesy of Redfin Corporation. Contact: