90 Crosswind Dr, Shrewsbury, PA 17361

$375,000
3
BD
2
BA
1,160
SqFt

Show Photos

Verify your account to unlock exclusive photos, mortgage tools, and more.

List Price
$375,000
Days on Market
0
Status
COMING SOON
MLS#
PAYK2109236
Bedrooms
3
Bathrooms
2
Full Baths
2
Living Area
1,160
Lot Size (Acres)
0.28
Style
Split Foyer
Year Built
1975
County
York
School District
Southern York County

Property Description

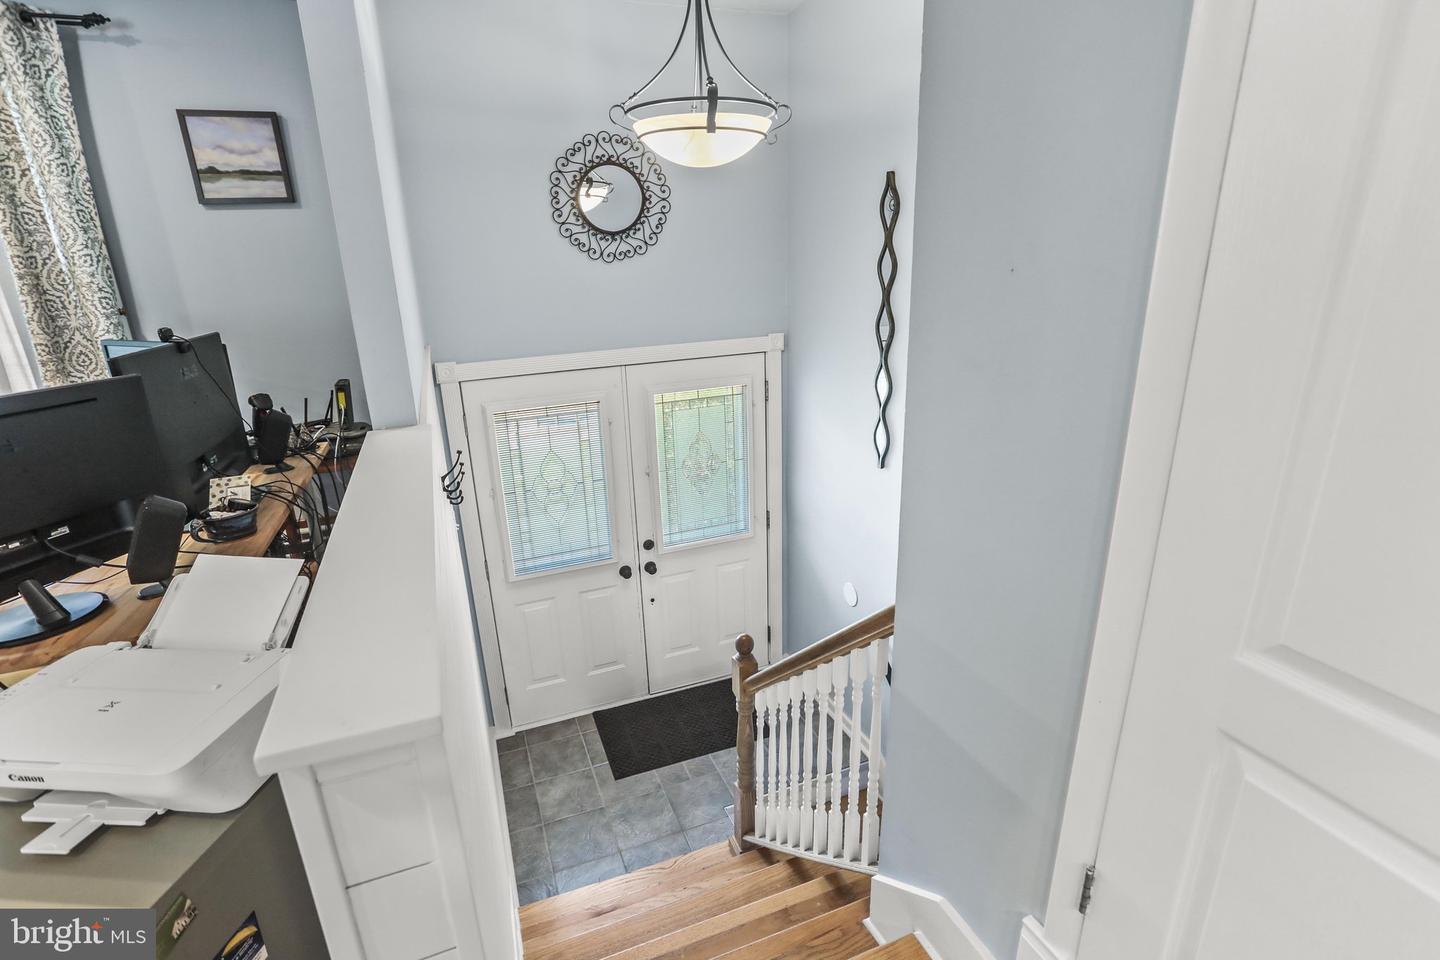
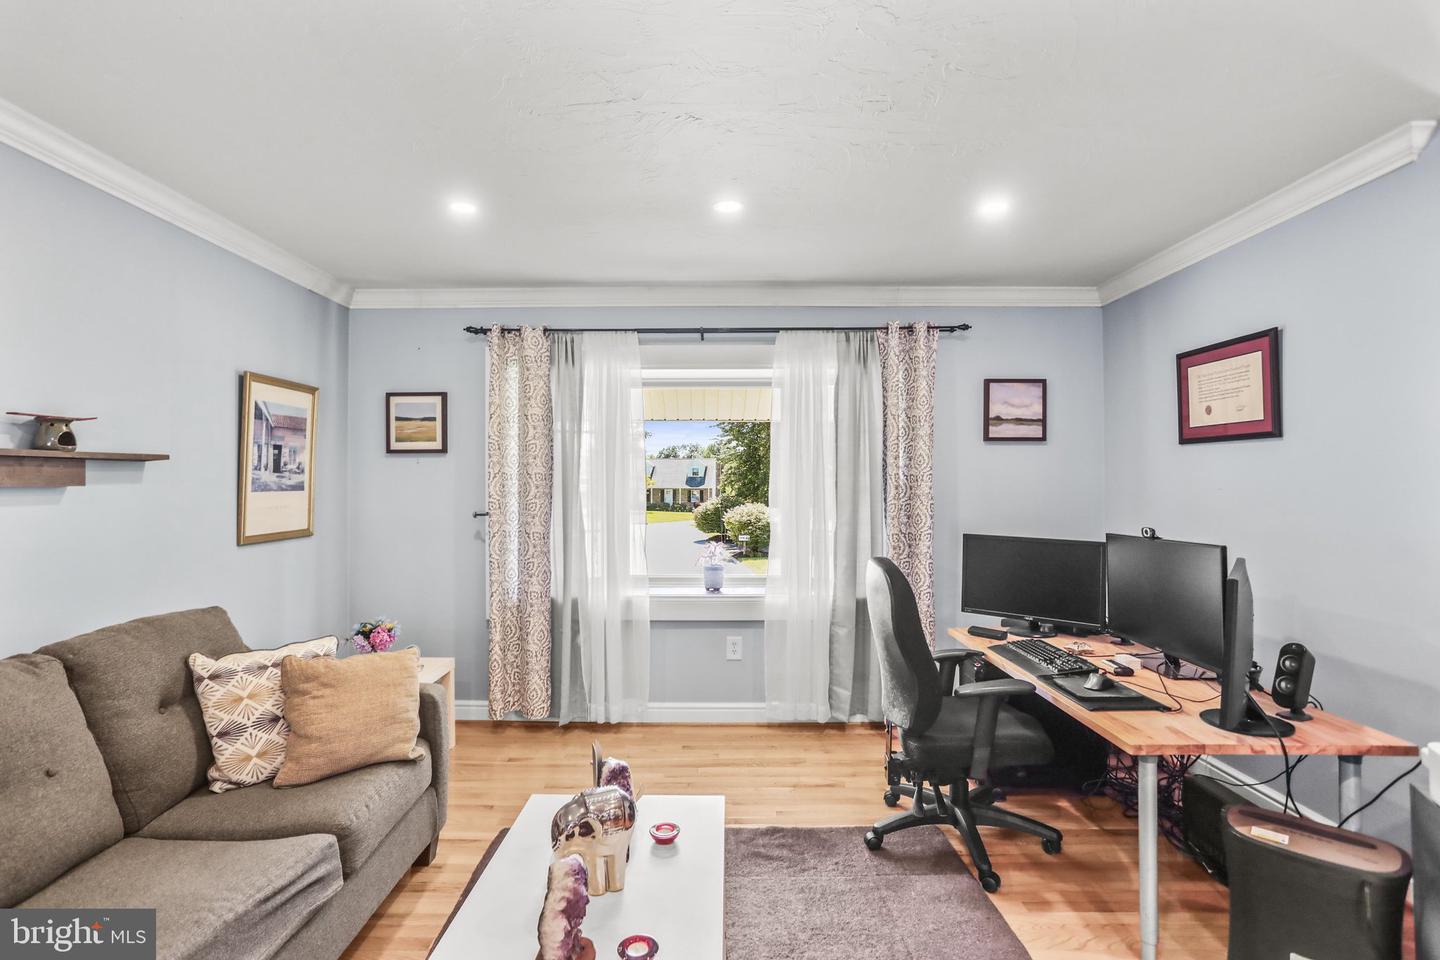
Welcome home to this meticulously maintained split-foyer offering the perfect blend of comfort, style, and functionality. The bright, open main level is ideal for everyday living and entertaining. The kitchen features stainless steel appliances, a center island, and easy access to the multi-level deck overlooking the patio and pool—creating your own private backyard retreat. The spacious primary bedroom offers generous closet space, including a dedicated shoe closet. The finished lower level provides a large family room with a cozy wood-burning fireplace, an additional bedroom, a full bath, and walkout access to the patio. The current storage room offers flexibility and could easily be converted back into a garage. Ideally located near shopping, restaurants, and I-83, this move-in ready home offers the space, updates, and location today's buyers are looking for. Come see for yourself all that this exceptional property has to offer!

Additional Information

Area
Shrewsbury Twp (15245)
Subdivision
Southern Farms
Taxes
$4215
Interior Features
Carpet, Ceiling Fan(s), Combination Kitchen/Dining, Floor Plan - Open, Kitchen - Island, Recessed Lighting, Stove - Wood, Other
School District
Southern York County
Elementary School
Shrewsbury
Middle School
Southern
High School
Susquehannock
Fireplaces
1
Fireplace Description
Wood
Flooring
Carpet, Hardwood, Tile/Brick, Vinyl
Exterior Features
Extensive Hardscape, Outbuilding(s)
Heating
Forced Air
Heating Fuel
Oil
Cooling
Central A/C
Roof
Asphalt
Water
Public
Sewer
Public Sewer
Room Level
Bedroom 2: Main, Kitchen: Main, Living Room: Main, Bathroom 1: Main, Family Room: Lower 1, Utility Room: Lower 1, Primary Bedroom: Main, Dining Room: Main, Bedroom 3: Lower 1, Bathroom 2: Lower 1, Workshop: Lower 1
Basement
Yes

Mortgage Calculator

Amount of Loan
Annual Interest Rate
%
Term of Loan
Years

Does not include any taxes or fees.
Please consult a financial professional.
Calculator source: Real Geeks

Listing courtesy of Berkshire Hathaway HomeServices Homesale Realty. Contact: (800) 383-3535