




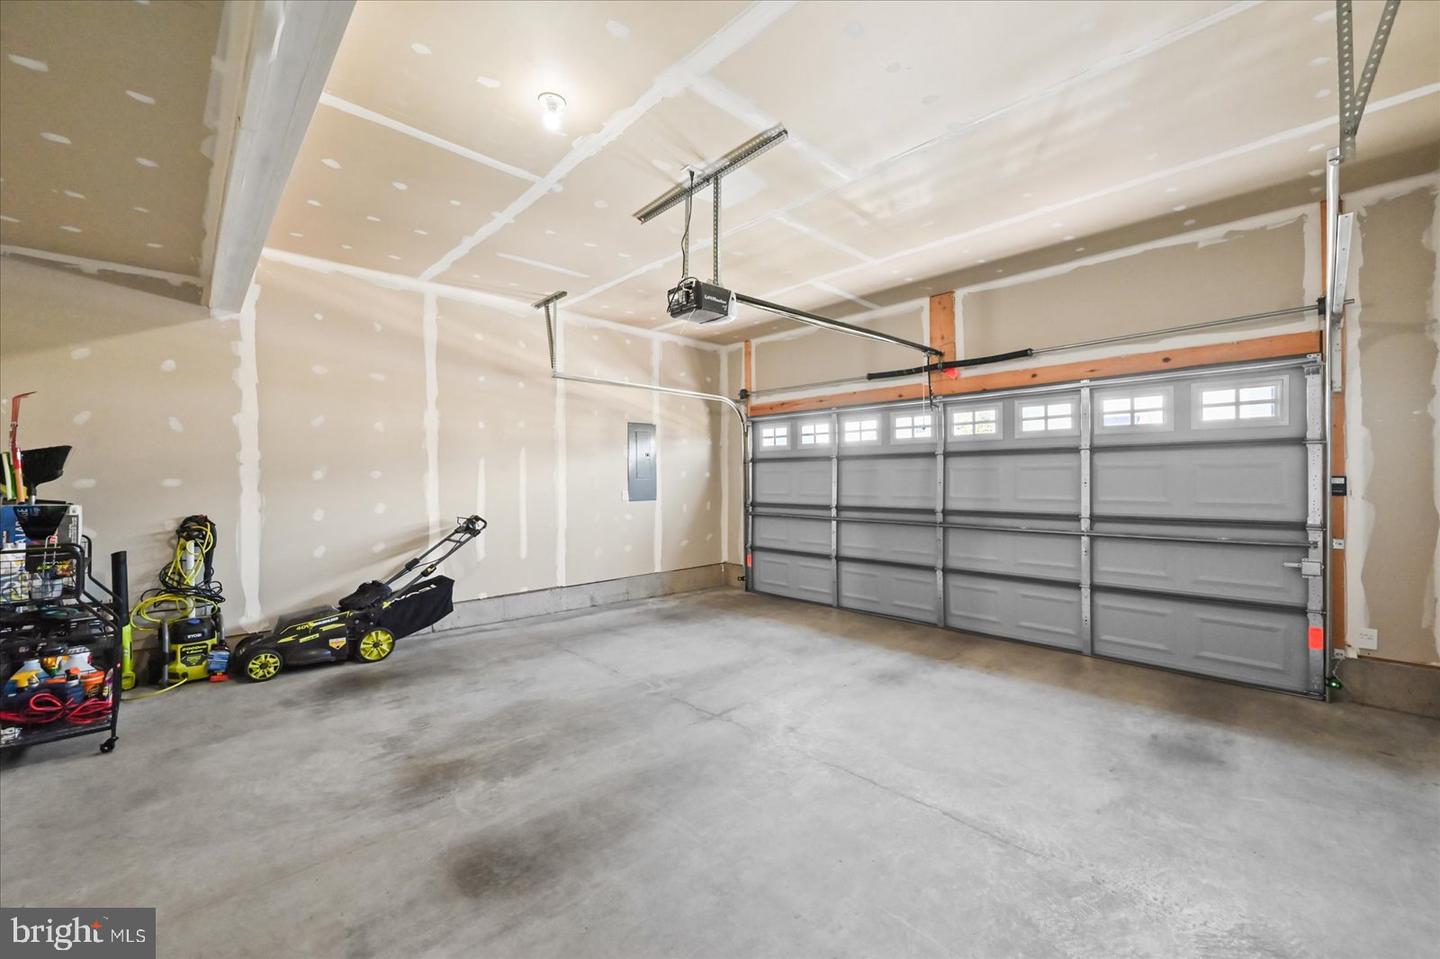


RARE FIRST FLOOR LIVING WITH SPACIOUS PRIMARY SUITE ON THE MAIN LEVEL! This beautifully maintained home offers exceptional curb appeal with its attractive stone front, charming gables, and premium location backing to open countryside with NO HOMES DIRECTLY BEHIND. Located in a highly desirable COMMUNITY FEATURING AN IN-GROUND POOL, basketball court, and playground, this home combines convenience, comfort, and a peaceful setting. The OPEN FLOOR PLAN features a spacious kitchen with a center island, upgraded countertops, luxury vinyl plank flooring, and all appliances included. SHOWS LIKE A MODEL!! Enjoy both a separate dining area and an inviting living room, plus a BRIGHT SUNROOM overlooking scenic pastures and mature trees—perfect for relaxing or watching local wildlife. The first floor also includes a private office with French doors, a convenient laundry room, and the sought-after main-level primary suite. Upstairs offers TWO ADDITIONAL BEDROOMS, FULL BATH AND OVERSIZED LOFT ideal for a home office, fitness space, or reading nook. The expansive WALK-OUT BASEMENT provides endless possibilities for future finished living space, including a family room, home theater, recreation area, workout room, or abundant storage. Additional highlights include a spacious two-car garage, oversized driveway, and one of the few premium lots in the neighborhood with no direct rear neighbors. Opportunities for homes with this floor plan and location are few and far between—DON'T MISS YOUR CHANCE!
Listing courtesy of Berkshire Hathaway HomeServices Homesale Realty. Contact: 8003833535
