


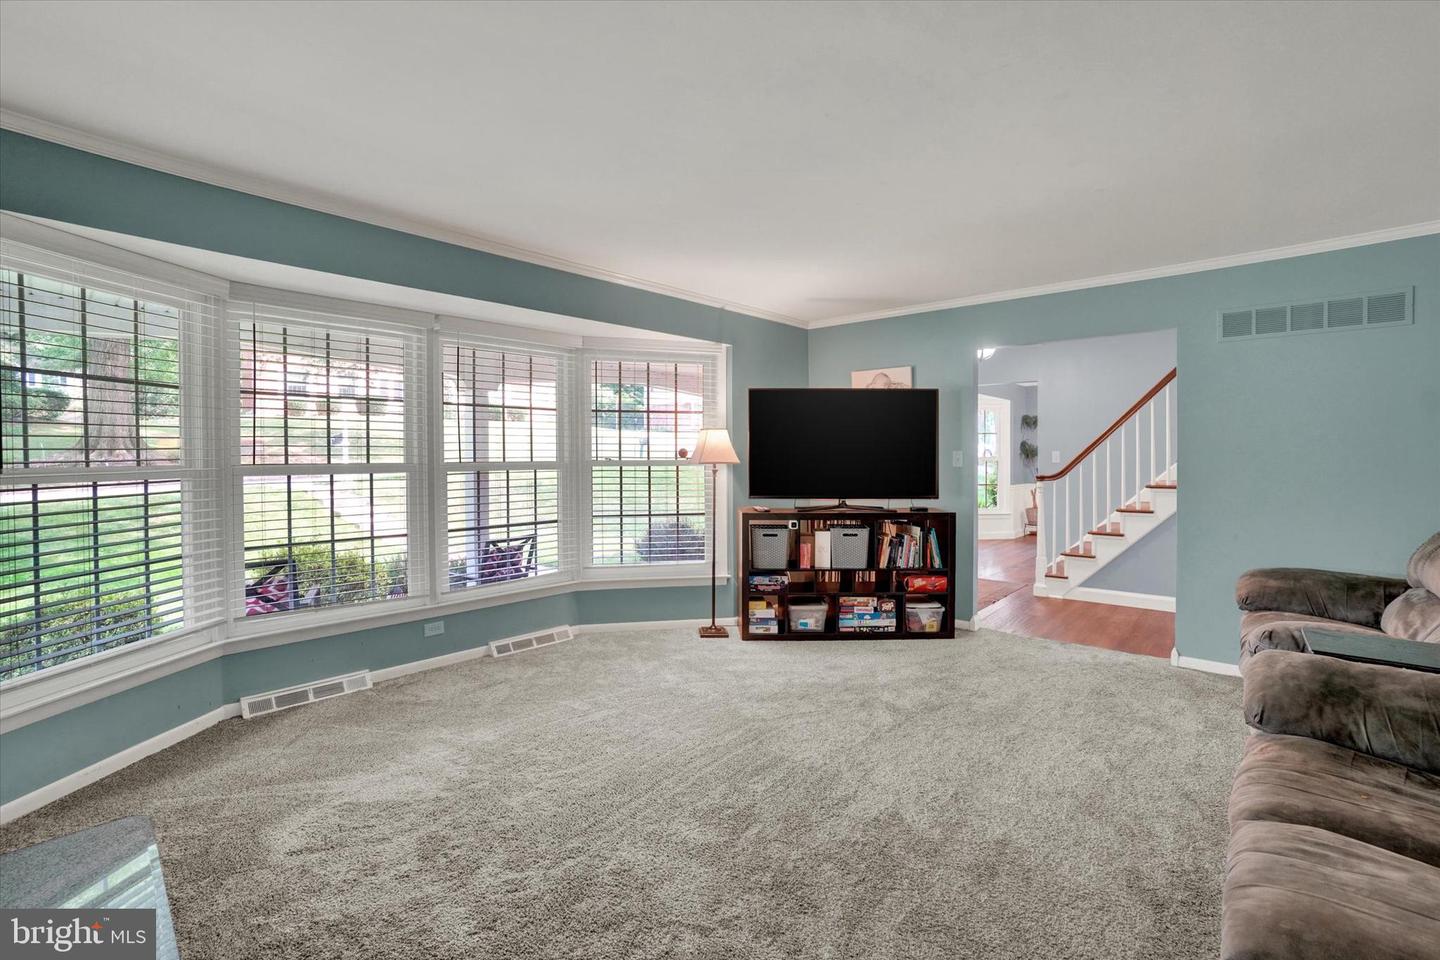


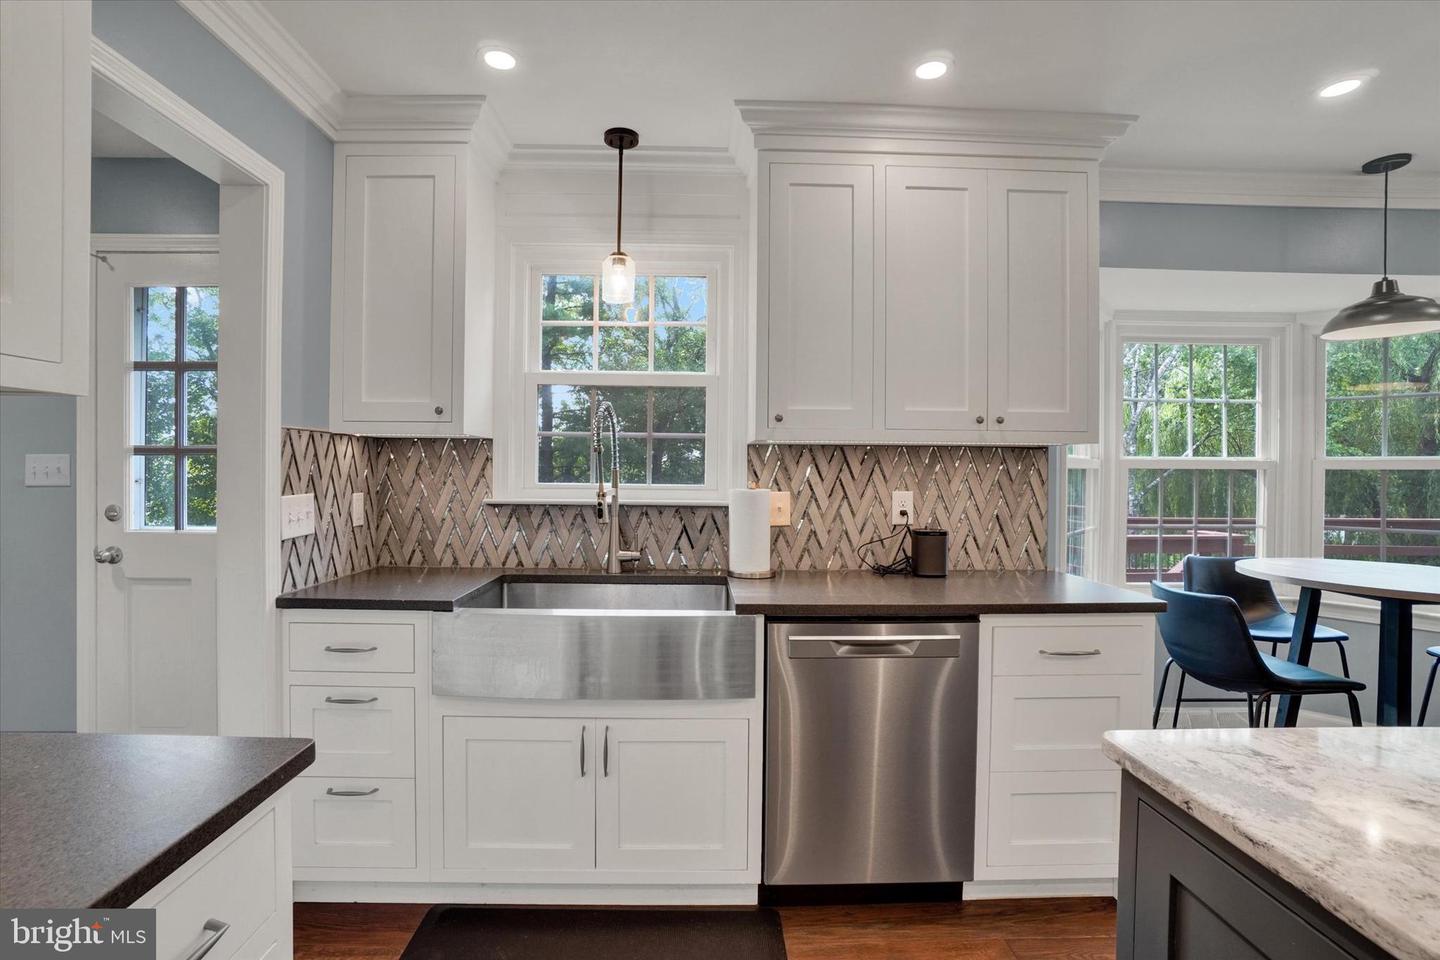


Now scheduling tours of this exquisite home in York Suburban School District! Welcome home to 830 Pinehurst Road, an amazing 5-bedroom 2 full & 2 half bath beauty in Haines Acres. This charming home has been lovingly maintained and thoughtfully updated with many modern conveniences. Highlights of this brick 2-story include a large primary suite with ample closet space and a finished lower-level rec room with level access to the large yard. The main level features a recently remodeled open concept kitchen with stainless appliances and large quartz island. The entire first floor has been upgraded with durable engineered hardwood flooring. A cozy family room with a fireplace has easy access to an elevated deck overlooking the fenced backyard. Replacement windows and a high efficient HVAC system assist with monthly energy bills and help keep the home comfortable throughout the year. This home is ideally located in an established neighborhood on a quiet street. Easy access to schools and travel routes. Plenty of space for the growing family in truly move-in condition. Showings begin Friday, August 28th !
Listing courtesy of Berkshire Hathaway HomeServices Homesale Realty. Contact: (800) 383-3535
