322 Valley View Cir Unit #138, York, PA 17408

$399,900
4
BD
3
BA
2,000
SqFt

Show Photos

Verify your account to unlock exclusive photos, mortgage tools, and more.

List Price
$399,900
Price Change
▼ $25,000 1785890992
Days on Market
83
Status
ACTIVE
MLS#
PAYK2101570
Bedrooms
4
Bathrooms
3
Full Baths
2
Half Baths
1
Living Area
2,000
Lot Size (Acres)
0.24
Style
Farmhouse/National Folk
Year Built
2025
County
York
School District
Spring Grove Area

Property Description

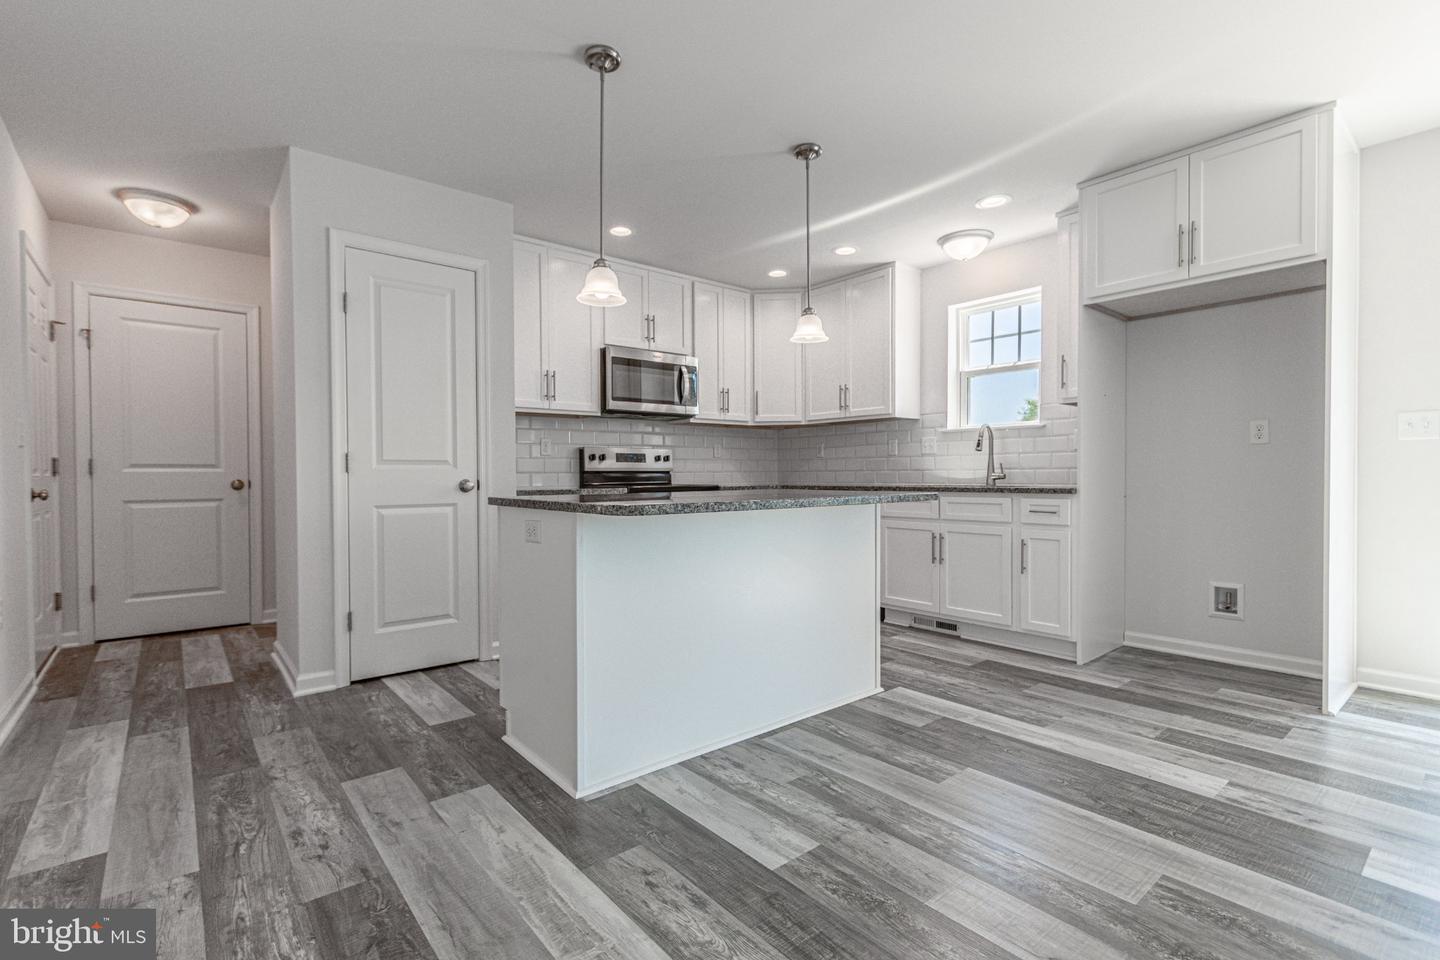
Opportunity knocks! Don’t miss this nearly new 2025-built home in the desirable Farm Lane Estates. Featuring over 2,000 square feet of finished living space, this 4-bedroom, 2.5-bath residence combines modern design with ultimate comfort. The main level showcases elegant hardwood flooring and an open-concept layout anchored by a stunning kitchen with granite countertops, a large center island, 42-inch cabinetry, and stylish subway tile. Perfect for entertaining, the dining area flows out to a 12' x 16' rear patio overlooking a spacious, flat backyard—ideal for play and pets. The main level also offers a versatile flex room (perfect for a home office or playroom), a convenient laundry room, and a bright family room. Upstairs, the expansive owner’s suite features a walk-in closet and a private bath with a dual-sink vanity and custom-tiled shower. Three additional bedrooms ensure plenty of space for everyone. Situated for an easy commute to York, Hanover, Hunt Valley, Westminster, Gettysburg, and Harrisburg, this like-new home offers peace of mind in a prime location. Move-in ready and priced to sell—schedule your private tour today!

Additional Information

Area
Jackson Twp (15233)
Subdivision
Farm Lane Estates
Taxes
$3232
HOA Fee
$80
HOA Frequency
Annually
Interior Features
Bathroom - Tub Shower, Bathroom - Soaking Tub, Combination Kitchen/Living, Combination Kitchen/Dining, Family Room Off Kitchen, Floor Plan - Open, Primary Bath(s), Walk-in Closet(s), Upgraded Countertops, Pantry, Recessed Lighting
Amenities
None
School District
Spring Grove Area
Garage
Yes
Garage Spaces
2
Community Amenities
None
Heating
Forced Air
Heating Fuel
Natural Gas
Cooling
Central A/C
Roof
Shingle
Utilities
Cable TV Available, Natural Gas Available, Sewer Available, Under Ground, Water Available
Water
Public
Sewer
Public Sewer
Room Level
Laundry: Main, Half Bath: Main, Kitchen: Main, Family Room: Main, Office: Main, Foyer: Main, Primary Bedroom: Upper 1, Primary Bathroom: Upper 1, Bedroom 2: Upper 1, Bedroom 3: Upper 1, Bedroom 4: Upper 1, Dining Room: Main
Basement
Yes

Mortgage Calculator

Amount of Loan
Annual Interest Rate
%
Term of Loan
Years

Does not include any taxes or fees.
Please consult a financial professional.
Calculator source: Real Geeks

Listing courtesy of Coldwell Banker Realty. Contact: (717) 757-2717