


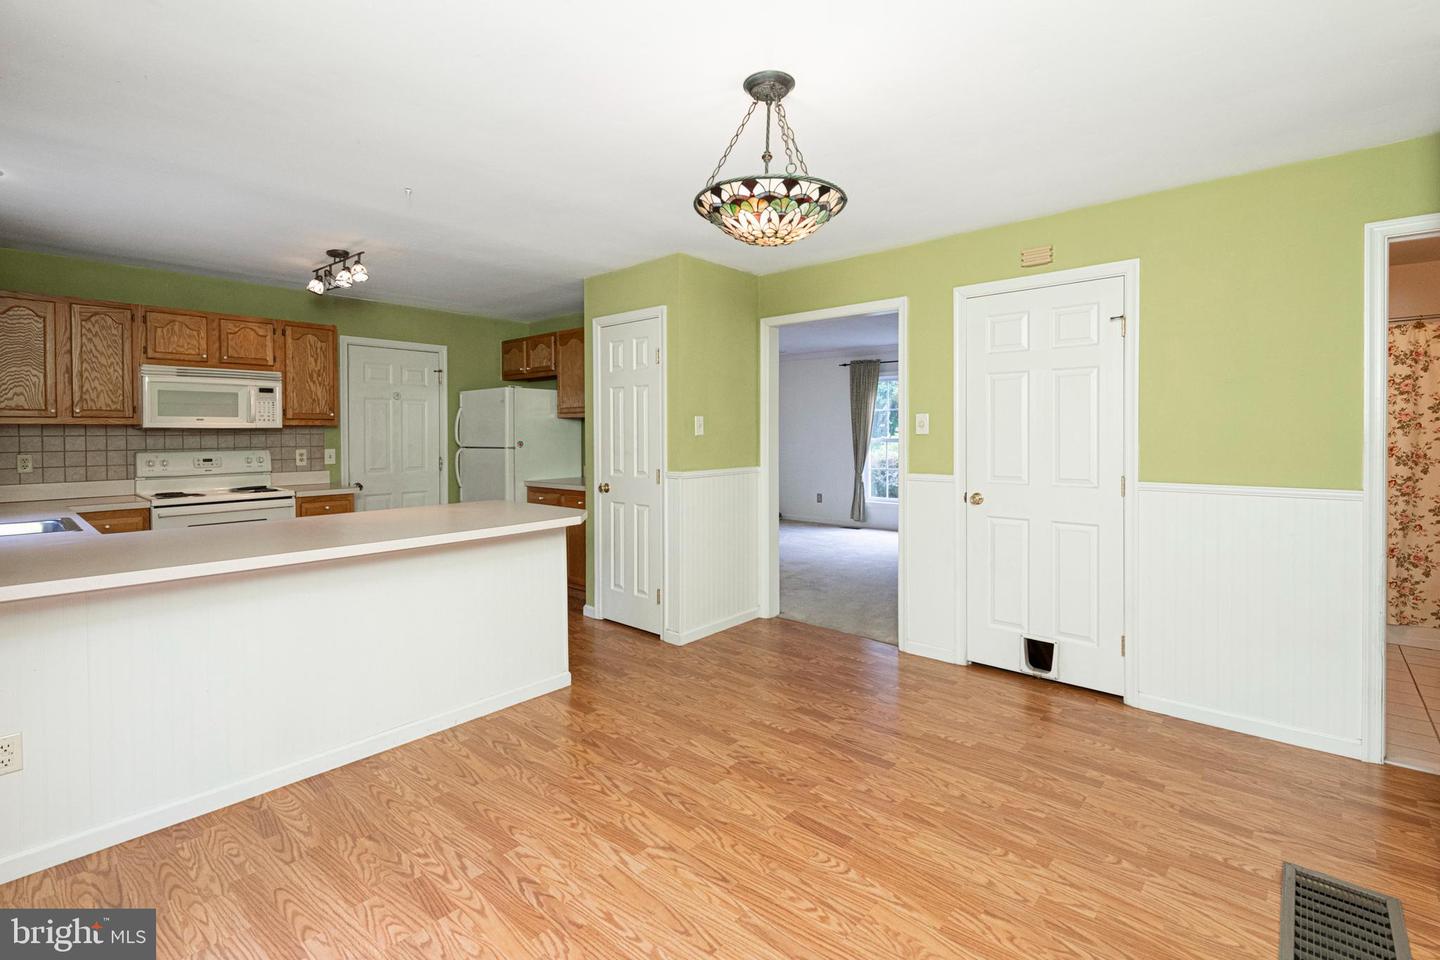


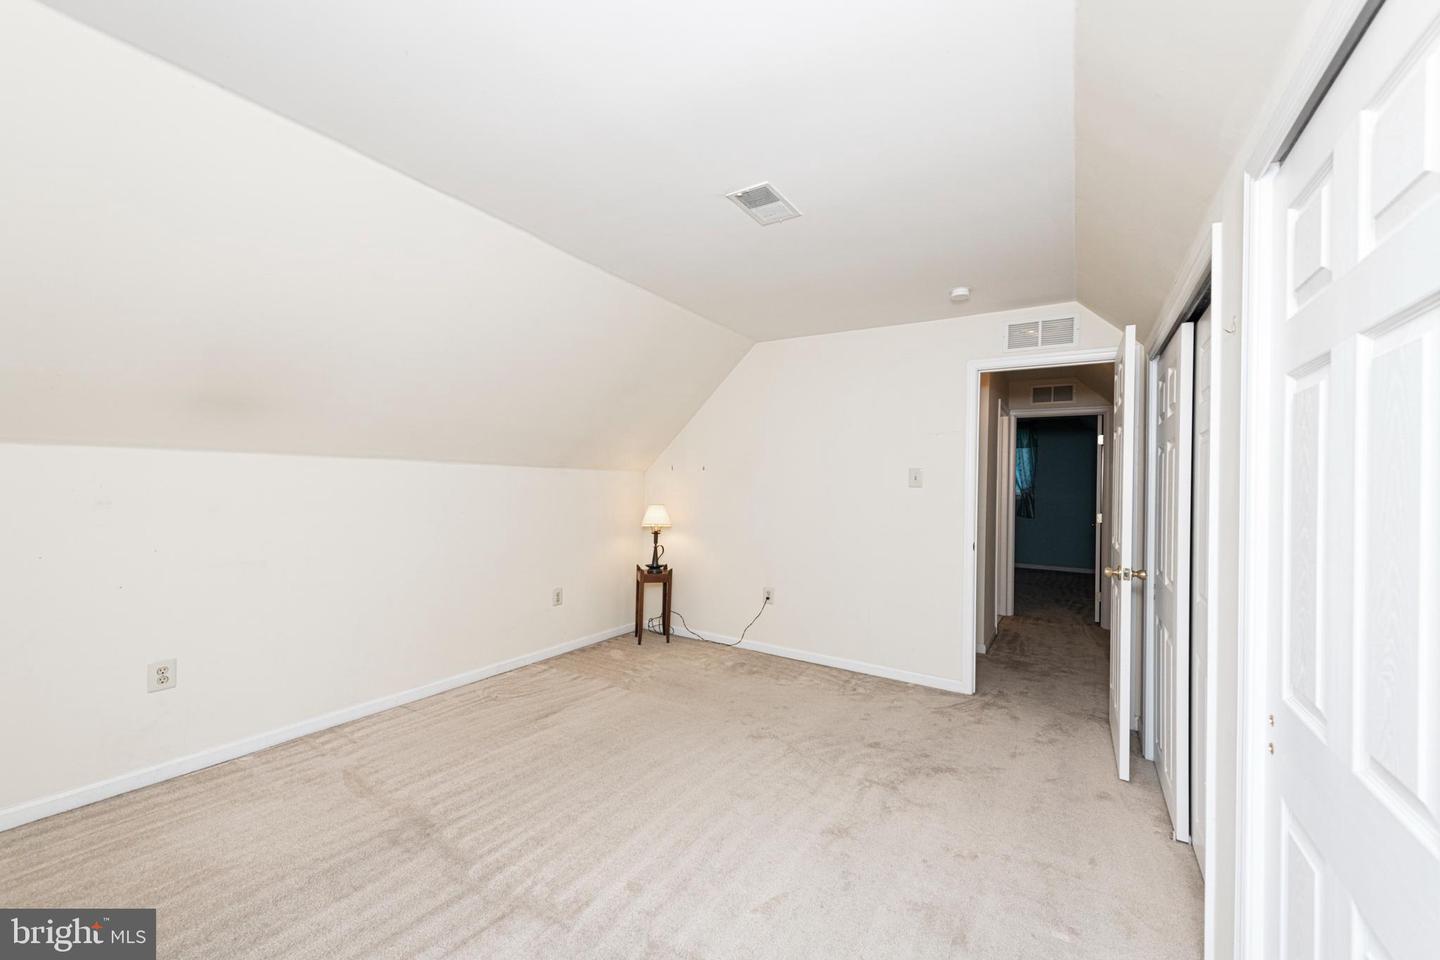


Discover 134 Primrose Lane, a four-bedroom, two-full-bath home in Pottsgrove with a nice floor plan, two first-floor bedrooms, and a one-car attached garage. The main level features two bedrooms and a full bathroom, offering convenient first-floor living options along with comfortable everyday living space. The second floor includes two additional large bedrooms and full bathroom, providing added space for office, hobbies, or storage. With bedrooms and a full bath on each level, the layout offers versatility for a variety of needs. Outside, the spacious yard provides room for outdoor entertaining, gardening, recreation, or relaxing. Additional highlights include an attached one-car garage and convenient access to shopping, dining, parks, schools, and major roadways. This home has been lovingly cared for and is tucked away offering an updated kitchen, baths, windows, central air, gas heat and a beautiful rear yard. Walk to the amazing park! Roof installed in 2024. Searching for a four-bedroom home in Pottsgrove with first-floor bedrooms, or a property with two full bathrooms and an attached garage, 134 Primrose Lane offers space, flexibility, and potential. Schedule your private showing today.
Listing courtesy of Better Homes and Gardens Real Estate Phoenixville. Contact: (610) 933-1919
