


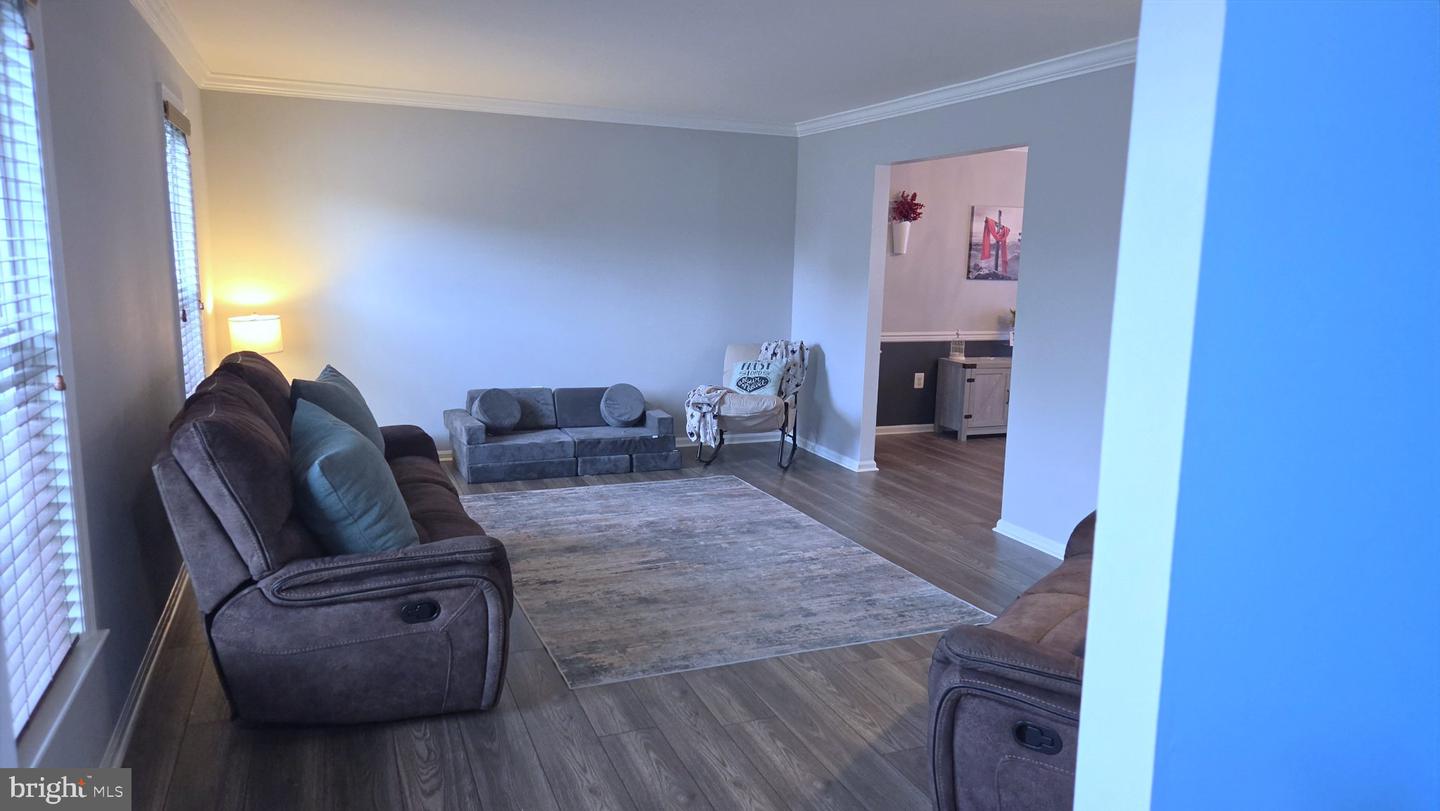


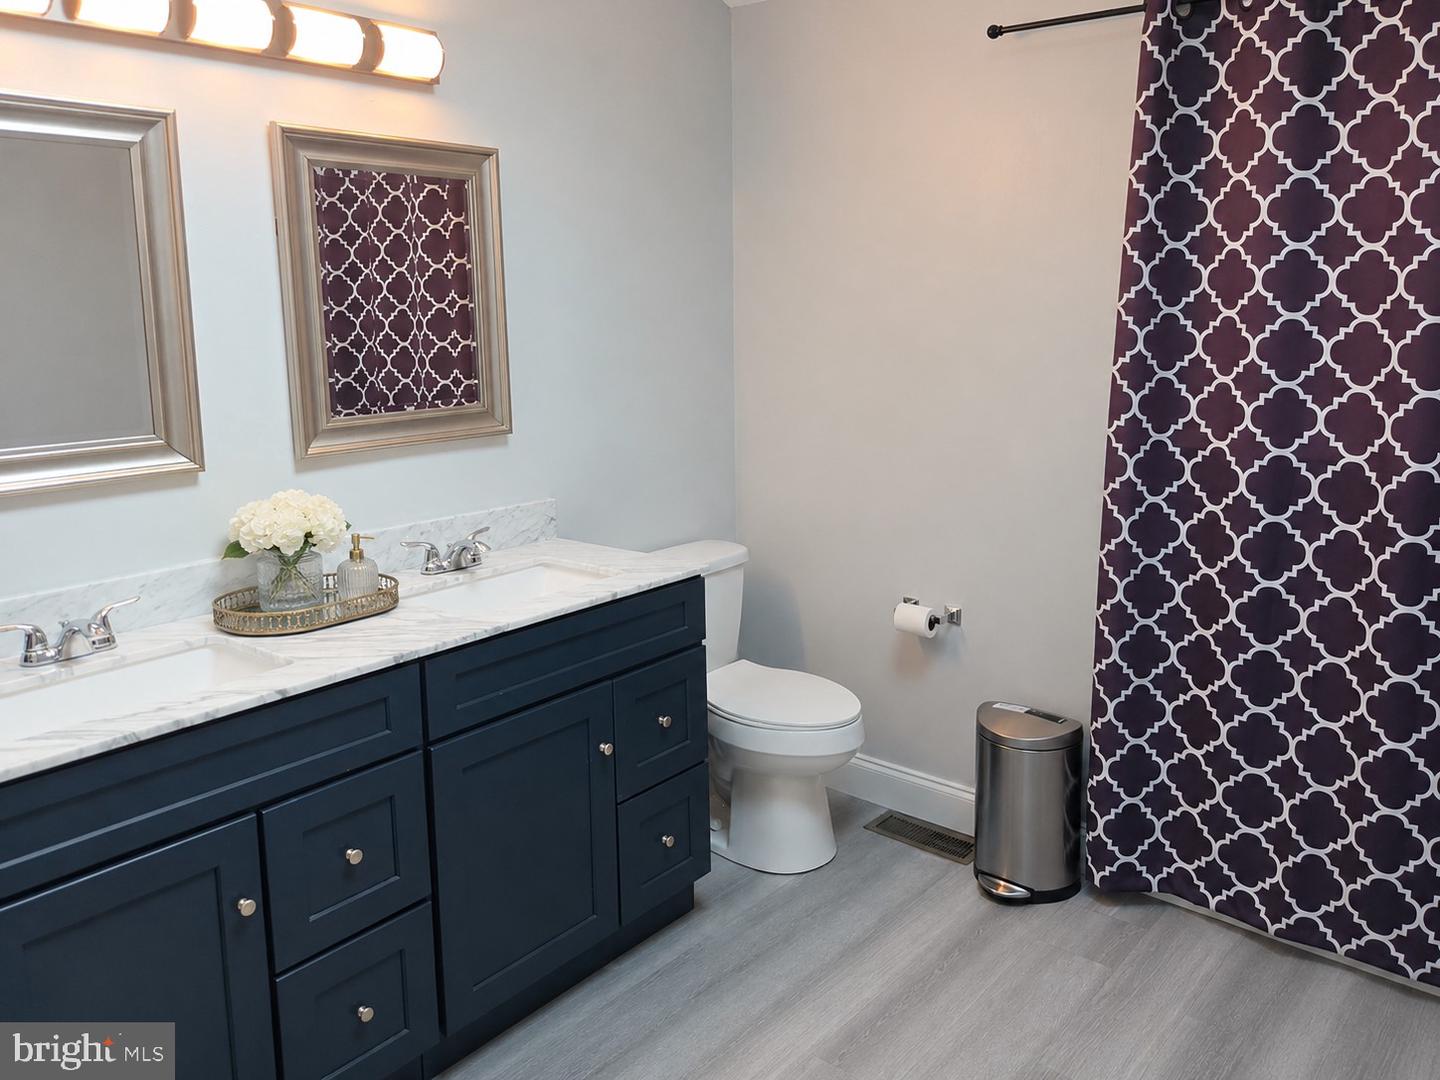


Five bedrooms. Nearly 4,000 finished square feet. Two-thirds of an acre. No HOA. That combination is hard to find in Gilbertsville — 406 Bow Lane has all four. This Colonial sits on a 0.65-acre lot in Winding Creek III and offers square footage most homes at this price point don't. The main level flows well for everyday living and for hosting. Upstairs, five true bedrooms and two full baths mean nothing has to double up — sleeping space, a home office, and room for guests, without giving something up to get it. A powder room on the main floor keeps company out of the private areas. The finished basement adds 780 square feet of flexible space — home theater, gym, playroom, second living area, or all of the above. The roof was replaced in 2022, and recent interior updates mean the major items are already handled. Outside is the real story. Two-thirds of an acre gives you room for a firepit, a garden, play space, or the patio you've been picturing — and with no HOA, those choices are yours. No monthly dues, no approval process, no one telling you what to do with your own property. Add a two-car garage, a Douglass Township location, and Boyertown Area School District, and you have a home that gives you room to grow instead of asking you to make do. Schedule your showing and walk 406 Bow Lane for yourself.
Listing courtesy of Realty Mark Associates. Contact: 2153764444
