


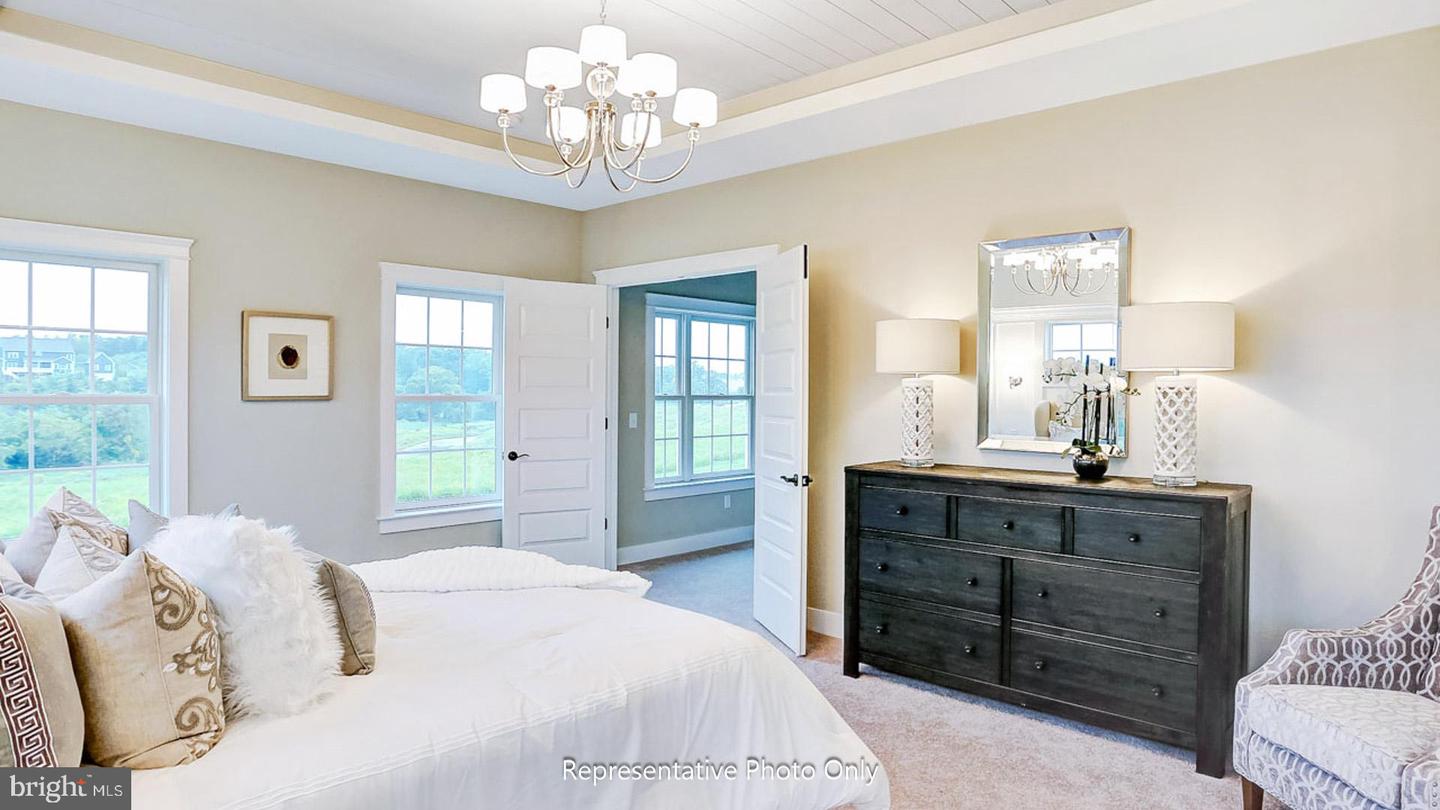


UNDER CONSTRUCTION - AVAILABLE EARLY 2027. Located in the luxury home community of Quinn Estates in Lebanon, this quick move-in Winterbrooke floor plan offers estate-style living on a spacious homesite with an exceptional collection of elevated finishes, custom architectural details, and expansive indoor and outdoor spaces. A stamped concrete front porch and walkway create a stunning arrival experience, complemented by a stained 8' double front door and an impressive three-car garage configuration featuring a 2-car side-load garage and separate carriage garage connected by a breezeway. Inside, 10' ceilings on the first floor, 9' ceilings on the second floor, hardwood flooring, elevated trim details, and 8' interior doors establish an elegant and spacious atmosphere from the moment you enter. The heart of the home is the open-concept kitchen, beautifully appointed with stainless steel appliances, quartz countertops, a tile backsplash, abundant cabinetry, and generous counterspace for entertaining and everyday living. The adjoining family room is highlighted by decorative beams and a 42’ gas fireplace with dramatic floor-to-ceiling stone surround and a rustic box beam mantel. Throughout the home, custom details elevate every space, including a tray ceiling in the dining room, custom bookshelves and trim in the study, designer accent walls, wallpaper features, and a spectacular hideaway complete with custom trim, wood slat ceiling, and a 9' bar. Two sets of French doors open to the enlarged stamped concrete patio, creating a seamless connection between indoor and outdoor living. The owner's retreat serves as a private sanctuary with vaulted ceilings, custom closet details, a luxurious freestanding soaking tub, and a spacious 4' x 5' tiled shower. Secondary baths are equally well-appointed with tiled tub and shower surrounds. Quinn Estates offers estate-style living on expansive homesites in the Cornwall–Lebanon area, with access to the Lebanon Valley Rail Trail, Mt. Gretna, parks, dining, shopping, and convenient routes to Hershey, Lancaster, and surrounding attractions.
Listing courtesy of Today's Realty. Contact: (717) 733-5467
