


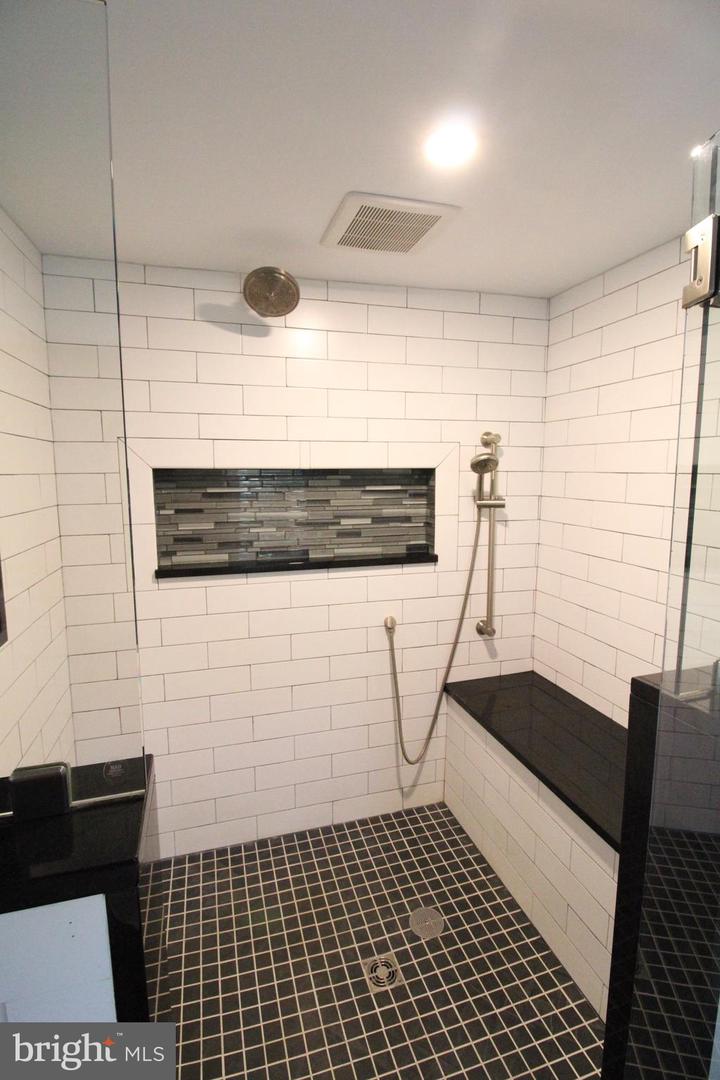


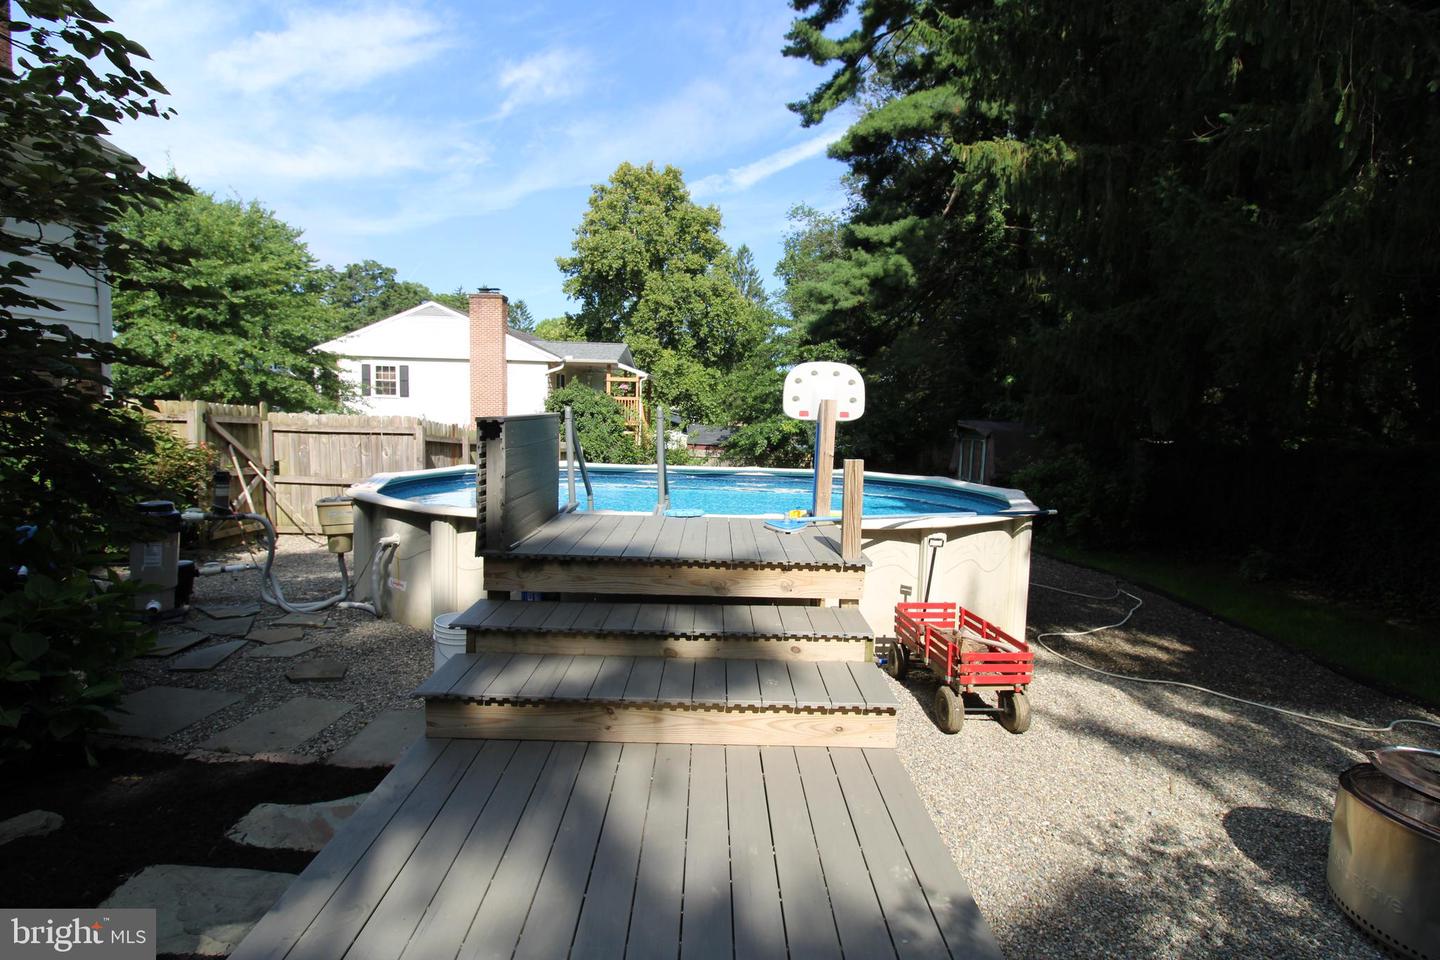


Welcome to 1133 Colonial Road, where timeless character meets thoughtful modern updates in one of Lancaster's established Penn Manor neighborhoods. Offering 2644 square feet of finished living space, this beautifully maintained 4-bedroom, 2.5-bath home provides exceptional flexibility with multiple living areas, two fireplaces, a spacious primary suite, and indoor and outdoor spaces designed for both everyday living and entertaining. At the heart of the home is the newly renovated kitchen, completed in May 2026. Crisp cabinetry, expansive countertops, stainless appliances, modern finishes, generous storage, and a large center island create a bright, functional gathering space that feels completely at home in today's market. The spacious primary suite offers a private retreat with an updated bath featuring a double vanity and tiled walk-in shower. An adjoining bonus room, renovated in June 2026, provides valuable flexibility as a home office, nursery, fitness room, sitting area, or private retreat. Throughout the home, multiple finished living spaces offer room to spread out, entertain, work from home, or create dedicated areas for guests and hobbies. Hardwood floors, abundant natural light, and two fireplaces add warmth and character. Outside, mature landscaping and established trees create a private setting on the .28 acre property. The backyard features an above-ground pool and deck, creating a ready-made space for summer entertaining and relaxation. Recent improvements include the May 2026 kitchen renovation, June 2026 bonus-room renovation, a new roof in 2023, updated half bath, and renovated primary bedroom. Located in Penn Manor Schools District and within walking distance of Manor Township Park, the property also provides convenient access to Rts 30 and 283, downtown Lancaster, Central Market, dining, shopping, recreation, and everything Lancaster County has to offer. With generous finished living space, extensive updates, a private outdoor setting, and a convenient Lancaster location, 1133 Colonial Road offers much more than a typical 4-bedroom home. Schedule your private showing and experience the space for yourself! OPEN HOUSE THIS SUNDAY, AUGUST 23 from 1-3PM.
Listing courtesy of Realty ONE Group Unlimited. Contact: (717) 569-1700
