136 Sawgrass Dr, Millersville, PA 17551

$509,900
2
BD
2
BA
1,747
SqFt

Show Photos

Verify your account to unlock exclusive photos, mortgage tools, and more.

List Price
$509,900
Days on Market
0
Status
COMING SOON
MLS#
PALA2093046
Bedrooms
2
Bathrooms
2
Full Baths
2
Living Area
1,747
Lot Size (Acres)
0.17
Style
Ranch/Rambler, Traditional, Contemporary
Year Built
2019
County
Lancaster
School District
Penn Manor

Property Description

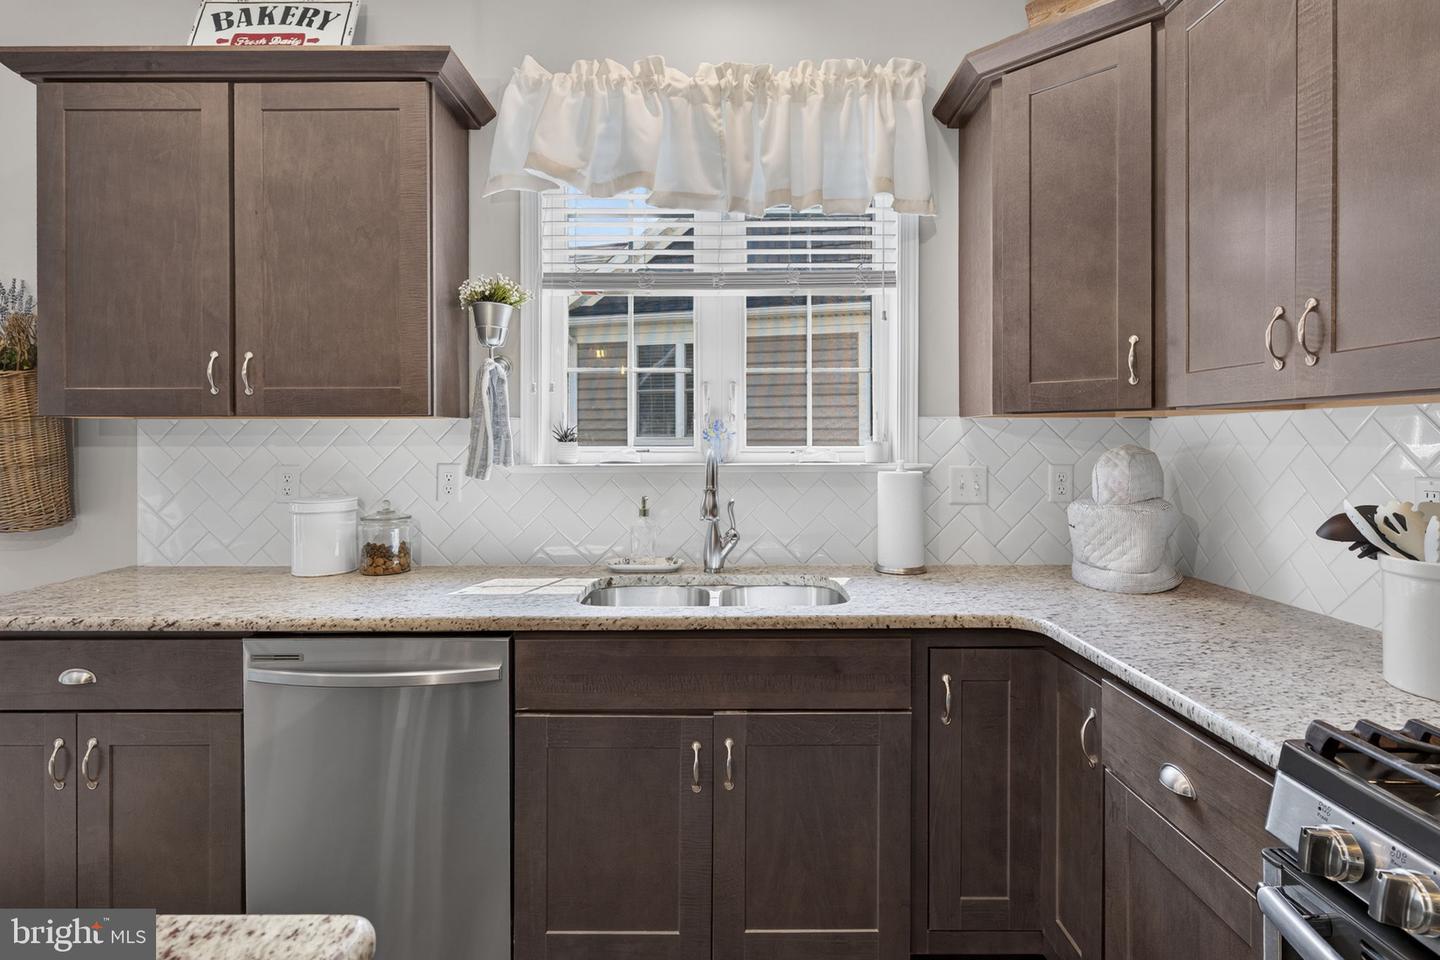
Nicely maintained home overlooking the 2nd fairway and the trees & woods beyond! Interior has great light and an open floorplan with neutral decor - recently painted! Kitchen features granite countertops, ss appliances, island, tile backsplash, recessed lighting, and adjoining dining area. Relaxing great room with gas fireplace and cathedral ceiling. Hardwood flooring in the foyer, kitchen & dining area, and great room. Relaxing rear patio with retractable awning overlooks the golf course! All appliances and custom blinds/window treatments are included. Quick possession possible! Photos to be uploaded by August 11th.

Additional Information

Area
Manor Twp (10541)
Subdivision
Crossgates/Sawgrass
Taxes
$6716
HOA Fee
$435
HOA Frequency
Quarterly
Interior Features
Carpet, Combination Kitchen/Dining, Dining Area, Entry Level Bedroom, Floor Plan - Open, Kitchen - Island, Recessed Lighting, Walk-in Closet(s), Wood Floors, Window Treatments
School District
Penn Manor
High School
Penn Manor
Fireplaces
1
Fireplace Description
Gas/Propane
Flooring
Hardwood, Ceramic Tile, Carpet
Garage
Yes
Garage Spaces
2
Exterior Features
Awning(s)
View
Golf Course, Trees/Woods
Heating
Forced Air
Heating Fuel
Natural Gas
Cooling
Central A/C
Roof
Architectural Shingle
Utilities
Cable TV Available, Natural Gas Available
Water
Public
Sewer
Public Sewer
Room Level
Foyer: Main, Kitchen: Main, Dining Room: Main, Great Room: Main, Bedroom 1: Main, Bathroom 1: Main, Bedroom 2: Main, Bathroom 2: Main, Laundry: Main
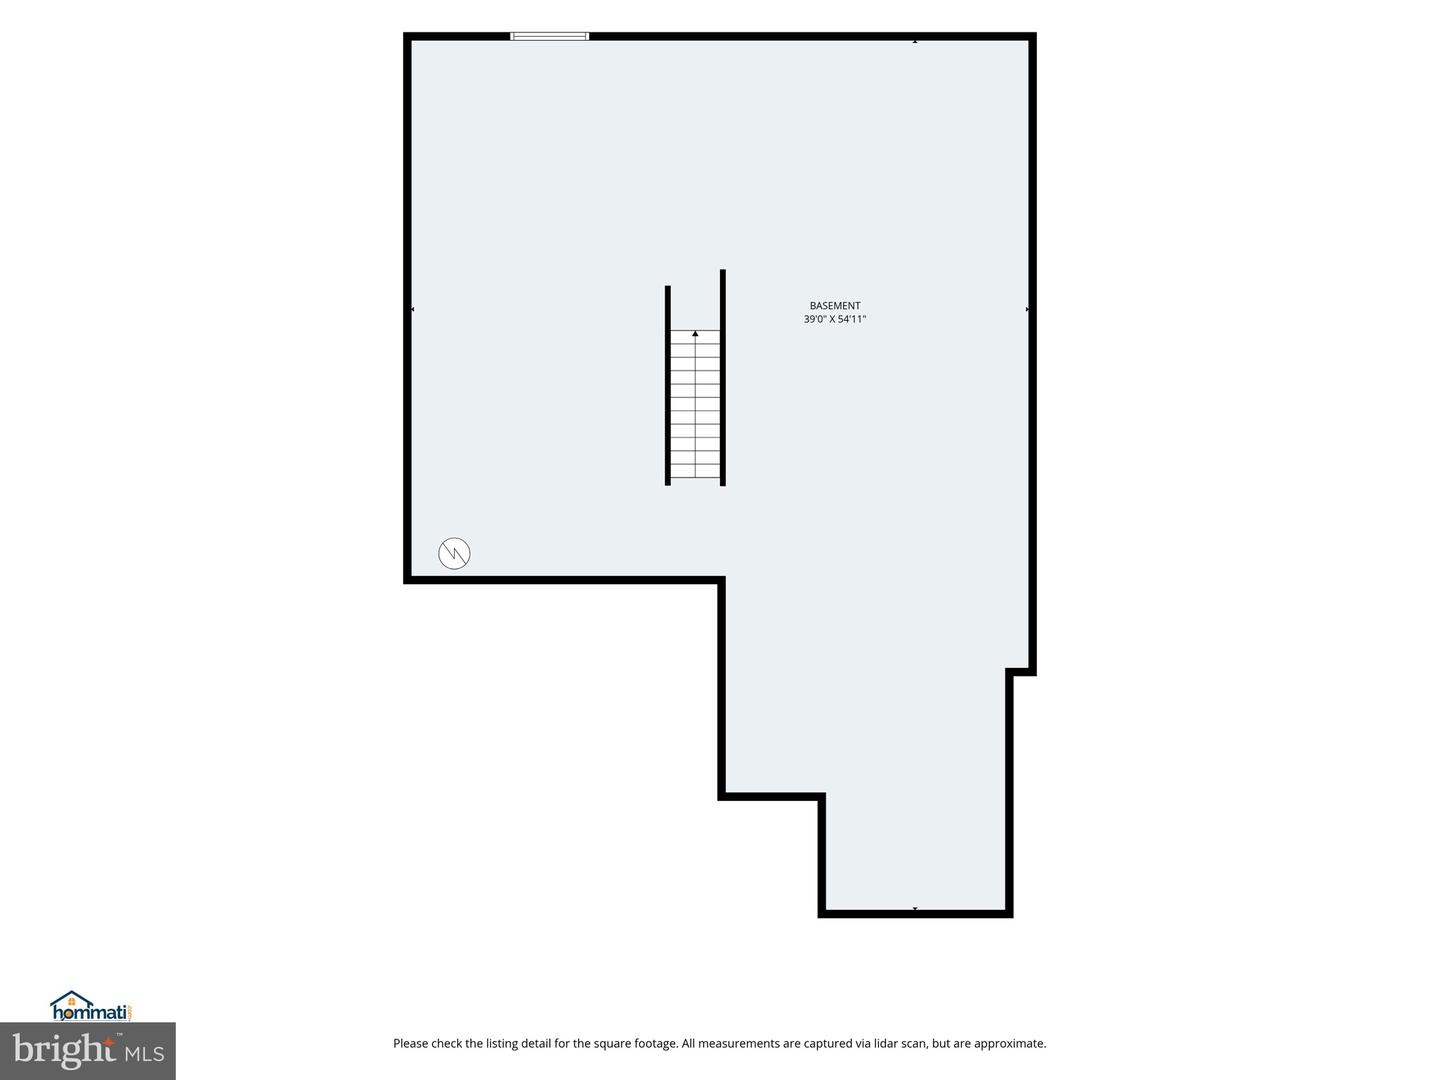
Basement
Yes

Mortgage Calculator

Amount of Loan
Annual Interest Rate
%
Term of Loan
Years

Does not include any taxes or fees.
Please consult a financial professional.
Calculator source: Real Geeks

Listing courtesy of Berkshire Hathaway HomeServices Homesale Realty. Contact: 8003833535