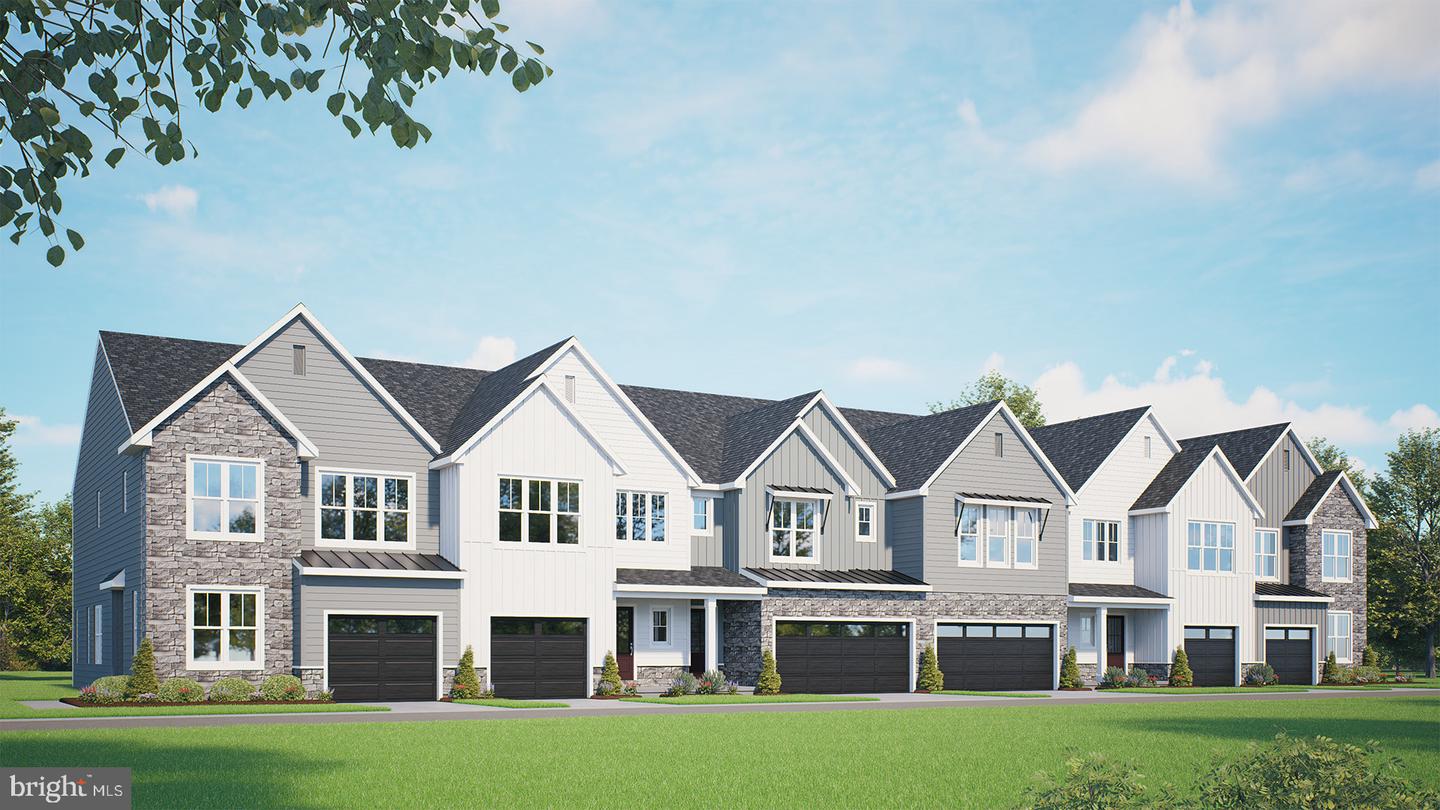
104 Flint Dr, Manheim, PA 17545

$417,000
3
BD
3
BA
1,866
SqFt

Show Photos

Verify your account to unlock exclusive photos, mortgage tools, and more.

List Price
$417,000
Days on Market
0
Status
COMING SOON
MLS#
PALA2092706
Bedrooms
3
Bathrooms
3
Full Baths
2
Half Baths
1
Living Area
1,866
Style
Transitional
Year Built
2026
County
Lancaster
School District
Manheim Central

Property Description

UNDER CONSTRUCTION – MOVE-IN EARLY 2027! This thoughtfully designed two-story townhome offers a perfect blend of comfort, functionality, and modern living. The main level features a welcoming front porch that opens into a private foyer with convenient access to a spacious two-car garage and a powder room. Moving further inside, the home opens up to a bright and airy open-concept living space. The dining area flows seamlessly into a generous living room, creating an ideal layout for both everyday living and entertaining. The well-appointed kitchen sits just beyond, featuring a large center island, quartz countertops, tile backsplash, and direct access to a rear concrete patio—perfect for outdoor dining or relaxing. Upstairs, the second floor offers a smartly designed layout with three bedrooms and two full bathrooms. The owner’s suite serves as a private retreat, complete with two spacious closets and an en-suite bathroom featuring a dual-sink vanity and a full bath. Two additional bedrooms are located at the opposite end of the hall, each with its own closet and convenient access to a shared full hall bath. A centrally located hallway and nearby laundry space add everyday convenience.

Additional Information

Area
Penn Twp (10550)
Subdivision
Baron Run
Taxes
$4665
HOA Fee
$130
HOA Frequency
Monthly
Interior Features
Carpet, Floor Plan - Open, Family Room Off Kitchen, Kitchen - Island, Upgraded Countertops, Walk-in Closet(s), Bathroom - Tub Shower, Combination Kitchen/Dining, Pantry, Primary Bath(s), Recessed Lighting, Bathroom - Stall Shower, Built-Ins, Dining Area
School District
Manheim Central
Flooring
Luxury Vinyl Plank, Carpet
Garage
Yes
Garage Spaces
2
Heating
Forced Air
Heating Fuel
Natural Gas
Cooling
Central A/C
Roof
Architectural Shingle, Metal
Water
Public
Sewer
Public Sewer
Room Level
Kitchen: Main, Great Room: Main, Half Bath: Main, Primary Bathroom: Upper 1, Primary Bedroom: Upper 1, Bedroom 2: Upper 1, Bathroom 2: Upper 1, Laundry: Upper 1, Basement: Lower 1, Dining Room: Main, Bedroom 3: Upper 1
Basement
Yes

Mortgage Calculator

Amount of Loan
Annual Interest Rate
%
Term of Loan
Years

Does not include any taxes or fees.
Please consult a financial professional.
Calculator source: Real Geeks

Listing courtesy of Today's Realty. Contact: (717) 733-5467