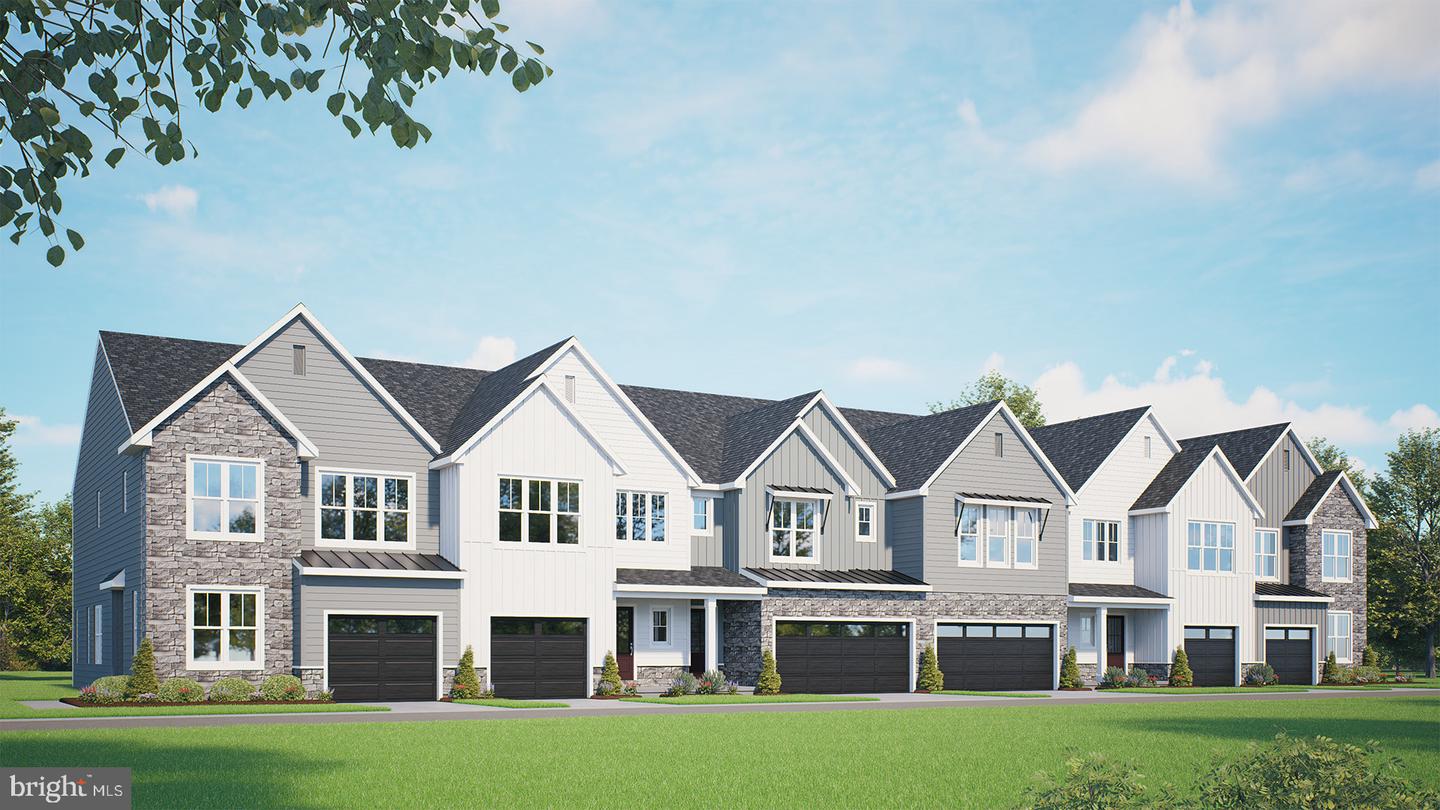


UNDER CONSTRUCTION – MOVE-IN EARLY 2027! The first-floor layout is designed with a smart balance of open-concept living and practical everyday spaces. The side entry featuring a welcoming covered porch leads into a central foyer. Off the foyer is a convenient powder room, along with access to a versatile flex room—perfect for a home office, playroom, or guest space. The plan opens into a spacious main living area. The dining area sits centrally, seamlessly connecting the front of the home to the living room and kitchen, well-appointed with quartz countertops, tile backsplash and stainless steel appliances. The living room offers a comfortable gathering space with natural light and direct access to the rear patio, ideal for outdoor entertainment. On the left side of the home, you’ll find a 1-car garage with interior access near the entry, adding convenience for daily routines. A staircase just off the entry leads to the second floor, where you will find a spacious owner’s suite with an expansive closet and a spa-like bath. Down the hall are two additional bedrooms, a full bathroom and a laundry closet.
Listing courtesy of Today's Realty. Contact: (717) 733-5467
