489 Sunday Dr, Harrisburg, PA 17111

$284,900
3
BD
3
BA
1,749
SqFt

Show Photos

Verify your account to unlock exclusive photos, mortgage tools, and more.

List Price
$284,900
Days on Market
0
Status
COMING SOON
MLS#
PADA2062758
Bedrooms
3
Bathrooms
3
Full Baths
2
Half Baths
1
Living Area
1,749
Lot Size (Acres)
0.06
Style
Traditional
Year Built
2005
County
Dauphin
School District
Central Dauphin

Property Description

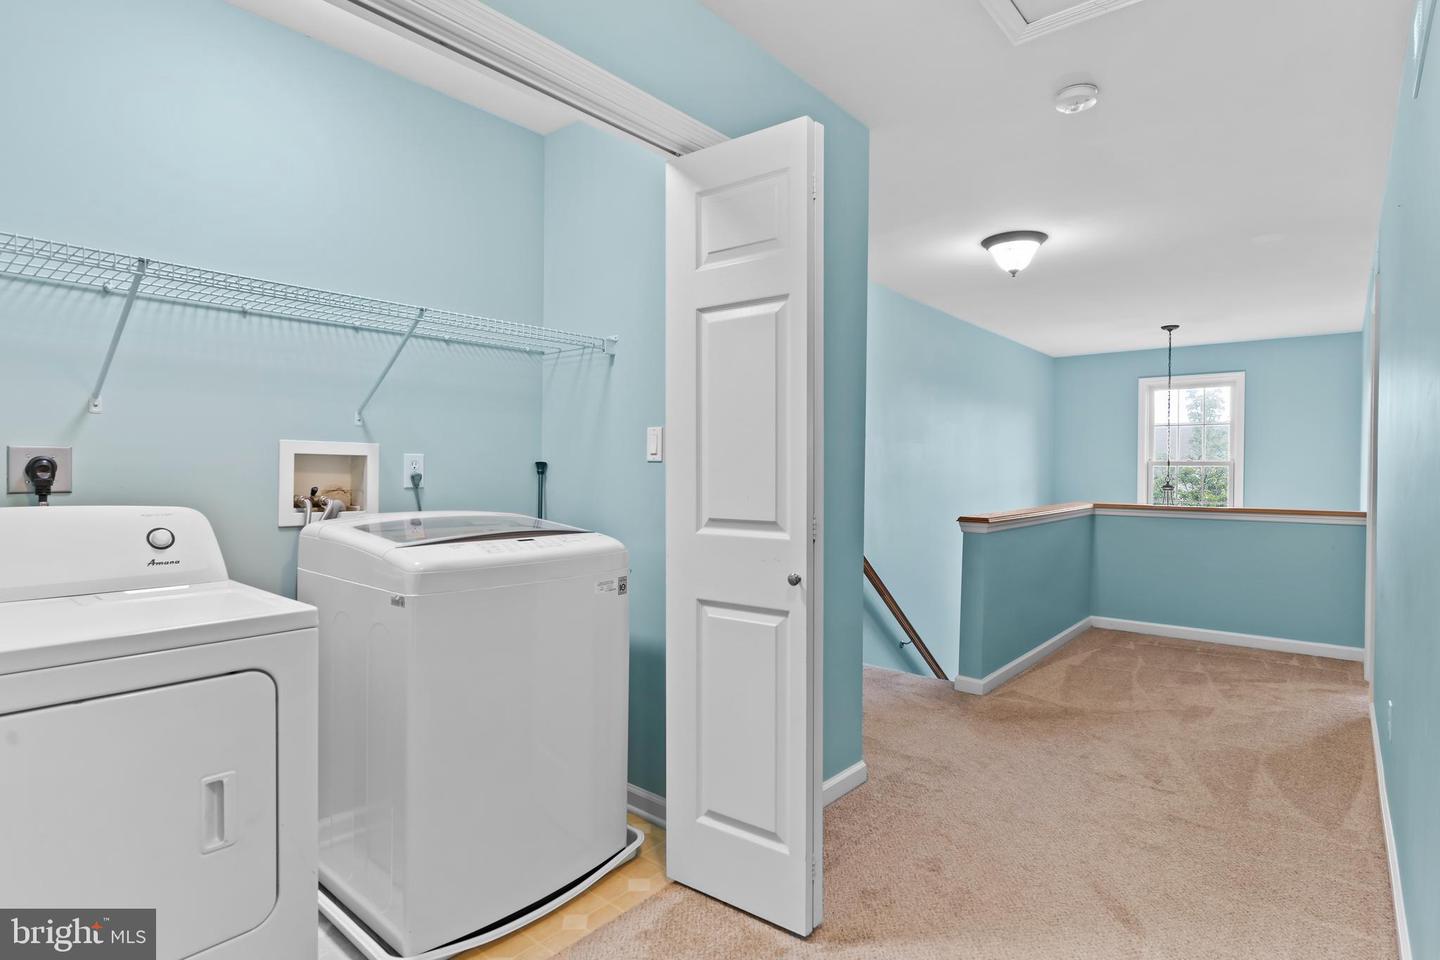
Welcome home to low-maintenance living in Central Dauphin School District! This move-in ready 3-bedroom, 2.5-bath townhome feeds into CD East High School and offers the perfect blend of modern upgrades and everyday convenience. Step inside to discover stylish, durable vinyl plank flooring throughout the main level, paired with plush carpet upstairs—both fresh and newly installed in 2023. The main floor features a bright, open layout perfect for entertaining, complete with brand-new kitchen appliances and updated fixtures/faucets throughout the home. Upstairs, you’ll find three spacious bedrooms, including a comfortable primary suite with its own private bath. Enjoy low HOA fees while living in a walkable, friendly neighborhood surrounded by nearby parks and green spaces. Commuters will love the easy access to major interstates (I-81/I-83/Route 322), placing top-tier shopping, dining, and healthcare just minutes away.

Additional Information

Area
Swatara Twp (14063)
Subdivision
Chambers Knoll
Building Name
Chambers Knoll
Taxes
$4434
HOA Fee
$30
HOA Frequency
Monthly
Interior Features
Carpet, Floor Plan - Open, Breakfast Area, Dining Area, Kitchen - Table Space, Walk-in Closet(s), Primary Bath(s)
Amenities
Tot Lots/Playground, Other
School District
Central Dauphin
High School
Central Dauphin East
Flooring
Carpet, Luxury Vinyl Plank
Garage
Yes
Garage Spaces
1
Community Amenities
Tot Lots/Playground, Other
Heating
Heat Pump(s)
Heating Fuel
Central
Cooling
Central A/C
Roof
Shingle
Utilities
Cable TV Available, Phone Available
Water
Public
Sewer
Public Sewer
Basement
Yes

Mortgage Calculator

Amount of Loan
Annual Interest Rate
%
Term of Loan
Years

Does not include any taxes or fees.
Please consult a financial professional.
Calculator source: Real Geeks

Listing courtesy of Keller Williams Realty. Contact: (717) 657-4700