


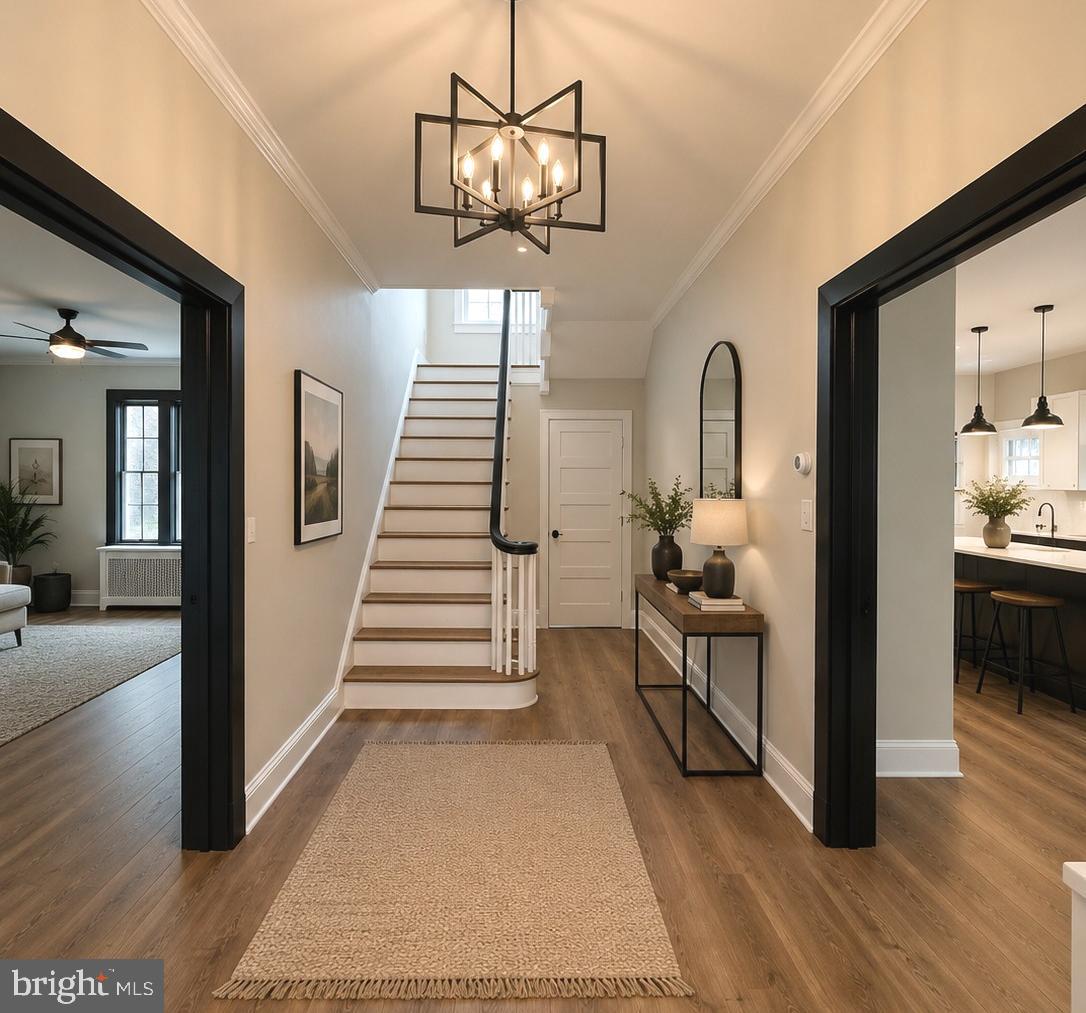

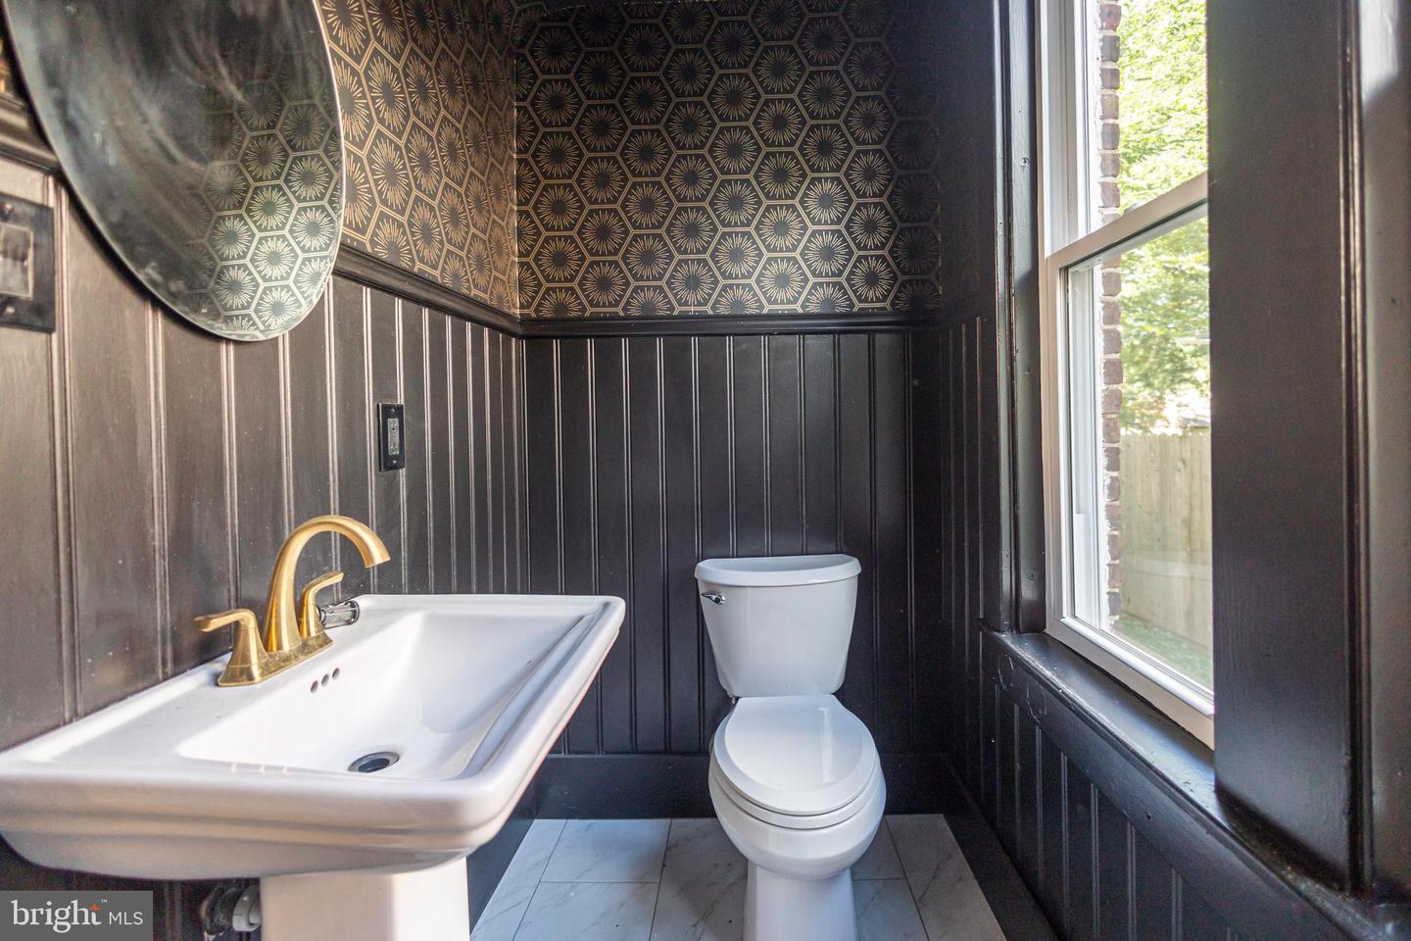


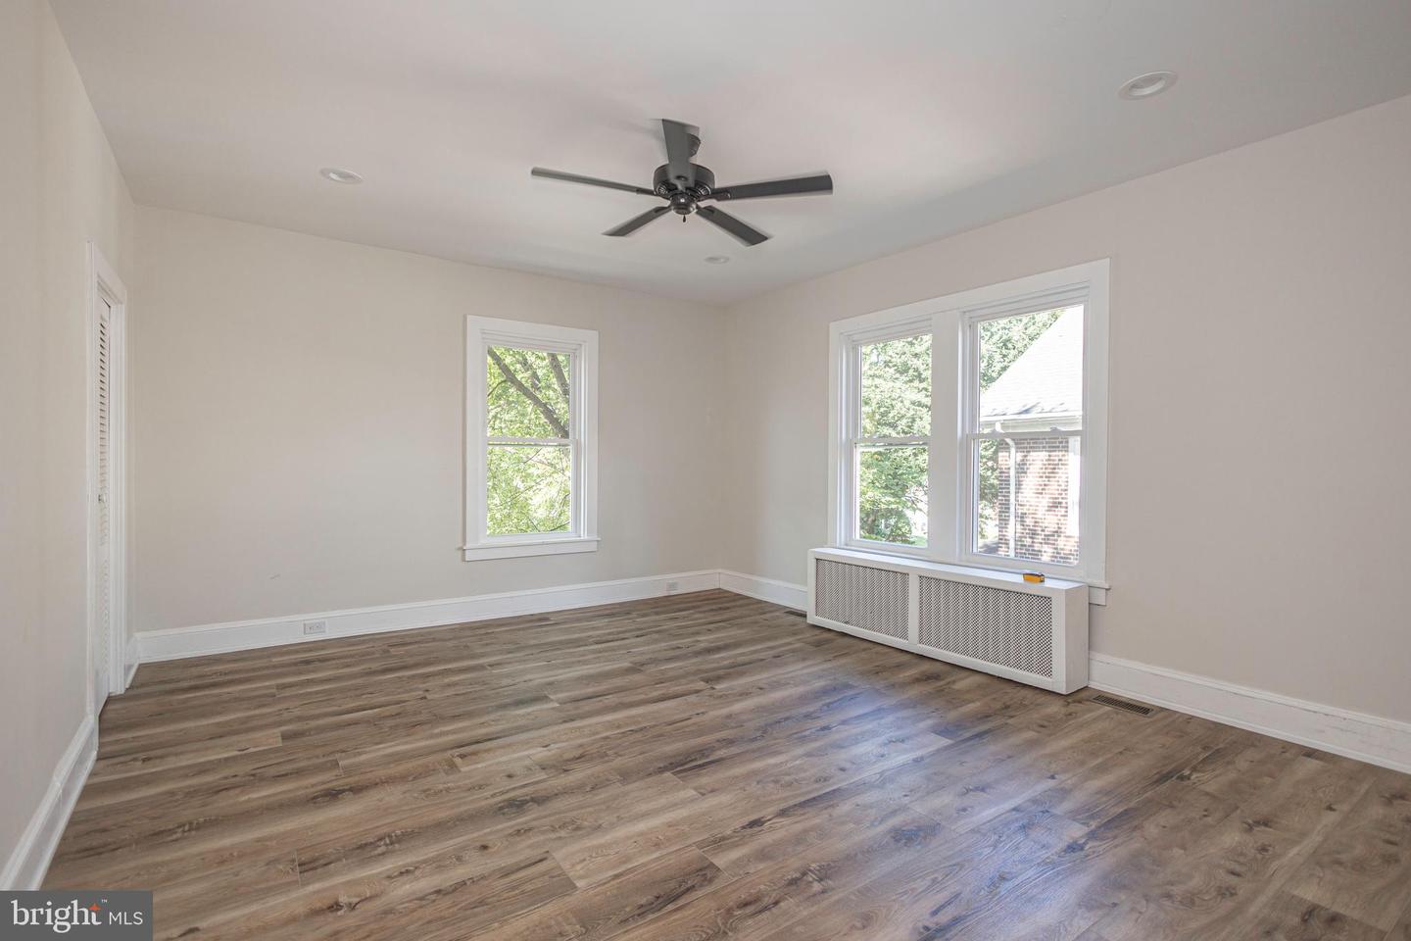


Stunning 6 bedroom, 2.5 bath brick-front colonial nestled on a quiet street in charming Coatesville has been completely renovated with brand new AC, rare gas heat, recessed lighting, 200 amp electrical service, new kitchen... the list is endless! What a perfect eclectic blend of modern upgrades while still maintaining the ornate Victorian finishes such as crystal doorknobs, sleek black window trim, decorative woodwork, and distinctive architectural features like custom built-ins, dual staircases, and a huge plantation-style porch! The elegant front portico with Roman columns highlights the gorgeous front door with sidelights & transom window above, bathing the spacious foyer in natural light! The spectacular kitchen boasts luxury vinyl plank flooring, quartz countertops & island with pendant lighting , stainless steel appliances, wainscoting, and brand new cabinetry with soft-close, dovetail drawers. The expansive living room features bright windows, gleaming LVP flooring, gas fireplace with black mantel & tiled hearth, and double French doors that lead to the oversized porch! The elegant dining room has recessed lighting, modern ceiling fan, and built-in corner shelving. The exquisite powder room has wainscoting with chair rail, intricate wallpaper, wide-plank tile , pedestal sink, and gold fixtures. The four lovely bedrooms on the second floor are spacious, with large closets, glistening hardwood floors , bright windows, fresh paint, and share a renovated hall bathroom with Jack and Jill granite sinks, wide-plank tile floors, & tub/shower combo. Convenient 2nd floor laundry! The impressive primary bedroom is complete with original hardwood flooring, recessed lighting, large cedar closet, and luxurious en-suite bathroom! Relax on your covered porch and enjoy a glass of wine or cup of coffee overlooking your private backyard oasis. Located just minutes from West Chester Rd, Marshallton Thorndale Rd, Rte 30 , 100, 82, 340, Coatesville VA Medical Center, Julia's Violin & Viola Studio, Valley View Park, & Ingleside Golf Course. Don't forget the full, walk-up basement, oversized 4 car driveway parking in back, as well as plenty of street parking!
Listing courtesy of RE/MAX Central - Blue Bell. Contact: (215) 643-3200
