


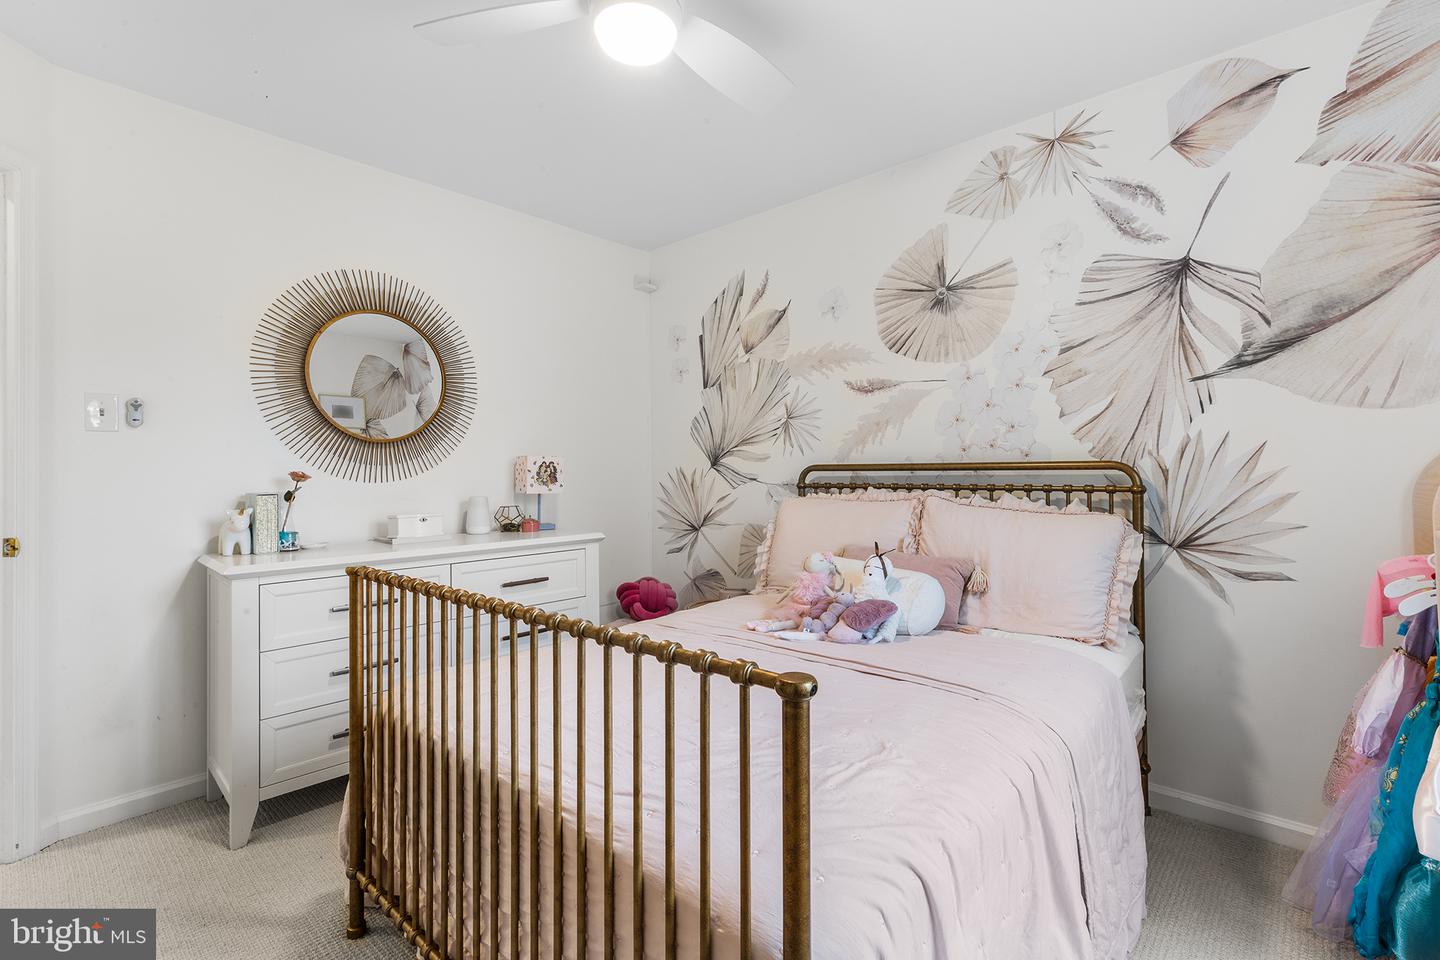


Welcome to 11 Osprey Lane, a single family Colonial situated on a premium corner cul de sac lot in the desirable Marsh Harbour community. A charming covered front porch and custom flagstone walkway surrounded by lush landscaping set a welcoming tone as you arrive. Upon entry, you are greeted by a light filled living room that effortlessly transitions into a flexible playroom area, paired with a tastefully updated powder room positioned right off the foyer. A bright, open concept layout defines the main level, enhanced by the removal of a dividing wall to create a seamless connection between spaces. Recessed lighting and sleek LVP flooring extend across the entire first floor, adding modern style and durability. The modern kitchen boasts soft close cabinetry, granite countertops, stainless steel appliances (including a newly replaced oven and microwave), a stylish shiplap accent wall, and an adjoining sunlit dining space. Relax in the neighboring family room by the marble wood fireplace, or head through the patio doors to your expansive, covered rear deck—designed for outdoor dining and entertaining. Direct access to the 2 car garage—complete with new garage doors—rounds out the main level. Upstairs, you will find freshly replaced carpeting lining the steps and entire second floor. The primary suite features a ceiling fan, dual closets with a newly installed custom walk in closet system, and an updated ensuite bath with a double bowl marble vanity. Two additional spacious bedrooms—one featuring custom picture frame molding—a beautifully updated full hall bath complete with a new vanity, toilet, and classic beadboard paneling, and a second floor laundry area equipped with a new washer and dryer set and custom built in organizational shelving complete this level. Both upstairs bathrooms feature replaced exhaust fans, fresh paint, and repaired drywall. Major system updates include a new exterior HVAC unit and new water heater. Located directly across the street from the 1,700+ acre Marsh Creek State Park, outdoor recreation is right at your doorstep. The HOA covers lawn care, snow removal, and trash removal twice a week while providing access to community amenities: a pool, clubhouse, fitness center, tennis courts, and playground. Located in the Downingtown School District (home to the STEM Academy), with quick access to the PA Turnpike, regional rail, dining, and shopping.
Listing courtesy of BHHS Fox & Roach-Rosemont. Contact: 6105276400
