


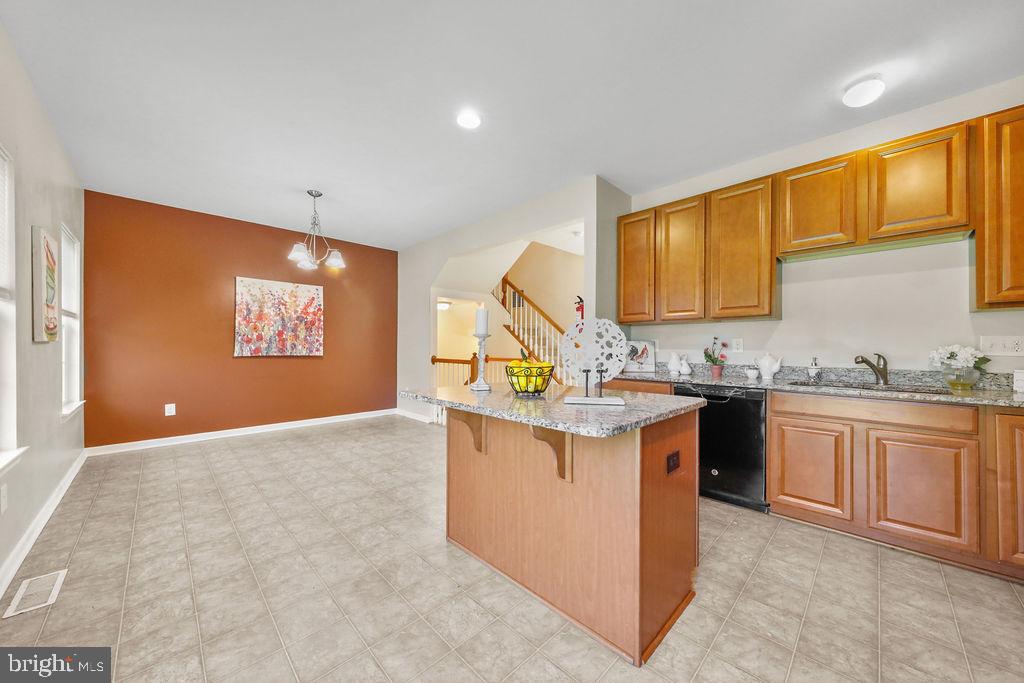


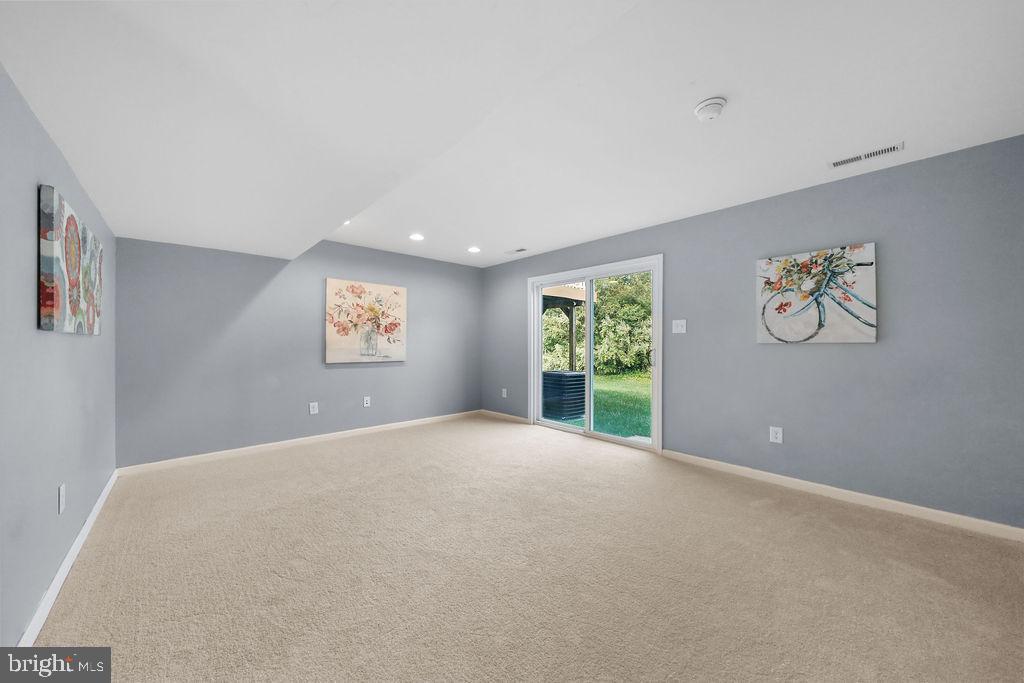


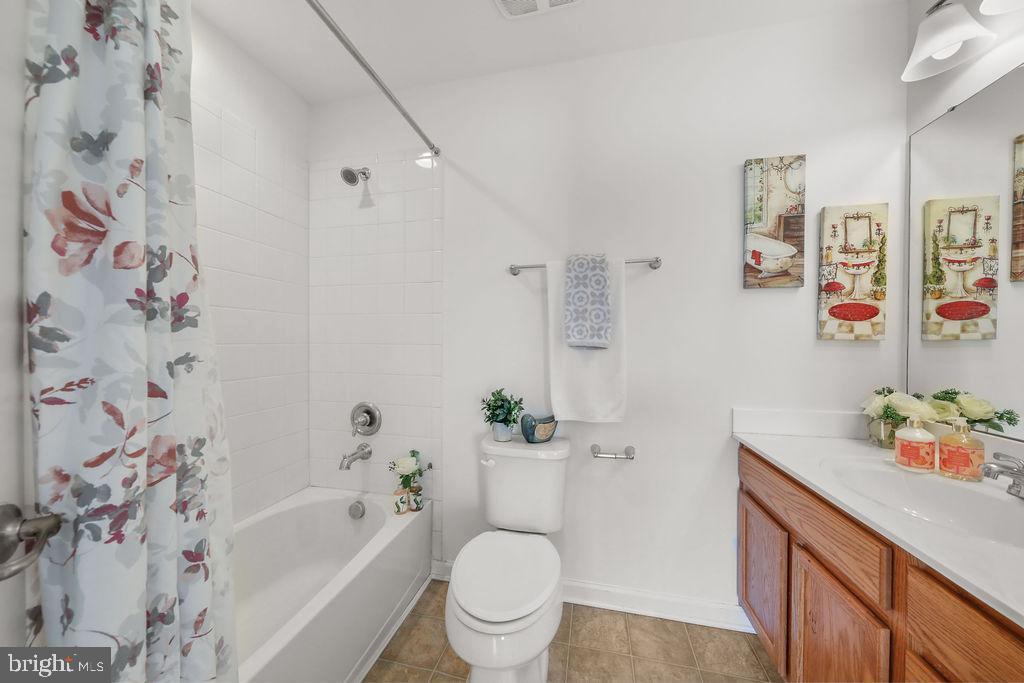


CONVENTIONAL, USDA and VA Loans Available. Move right into this beautifully updated and spacious 3-bedroom, 2.5-bath townhouse offering stylish finishes, an open layout, and exceptional community amenities. Enjoy a short walk to the neighborhood clubhouse and resort-style pool, where residents have access to a fitness center, billiards room, game room, playground, and a rentable banquet space perfect for special occasions. The home’s attractive vinyl and stone exterior is complemented by professionally maintained landscaping, an attached storage garage, and a private extra long two-car driveway. Inside, you’ll find brand-new carpeting throughout, fresh neutral paint, and a new central air conditioning system installed in 2025. The welcoming entry level features durable vinyl flooring, a convenient coat closet, under-stair storage, and an updated powder room with a classic pedestal sink and oval mirror. This level also offers a spacious family room with recessed lighting and sliding glass doors leading to the wooded backyard, along with a generously sized laundry room complete with built-in shelving and easy-care vinyl flooring. The main living level boasts a bright, open-concept floor plan with abundant natural light, neutral paint, and a convenient storage closet. The kitchen is designed for both style and functionality, featuring granite counter tops, beautiful wood cabinetry, a pantry, center island with overhang seating, black appliance package, Lazy Susan cabinet, pull-out trash bins, Newer Microwave and low-maintenance flooring. The adjoining dining and living areas create the perfect space for everyday living and entertaining. Retreat to the third floor, where the spacious primary suite offers Bright windows, a huge walk-in closet, and a private bath with double sinks, a wood vanity, large mirror, tub/shower combination, and a generous linen closet. Two additional well-sized bedrooms each feature large closets and brand-new carpeting. A full hall bath with a wood vanity, vinyl flooring, and tub/shower combination completes the upper level. Conveniently located near major highways, bridges, shopping, dining, The Grand Theatre, local breweries and everyday conveniences, this move-in ready home offers the perfect combination of comfort, style, and location.
Listing courtesy of Keller Williams Realty. Contact: 8563211212
