


+17176404160
Kingsway Realty


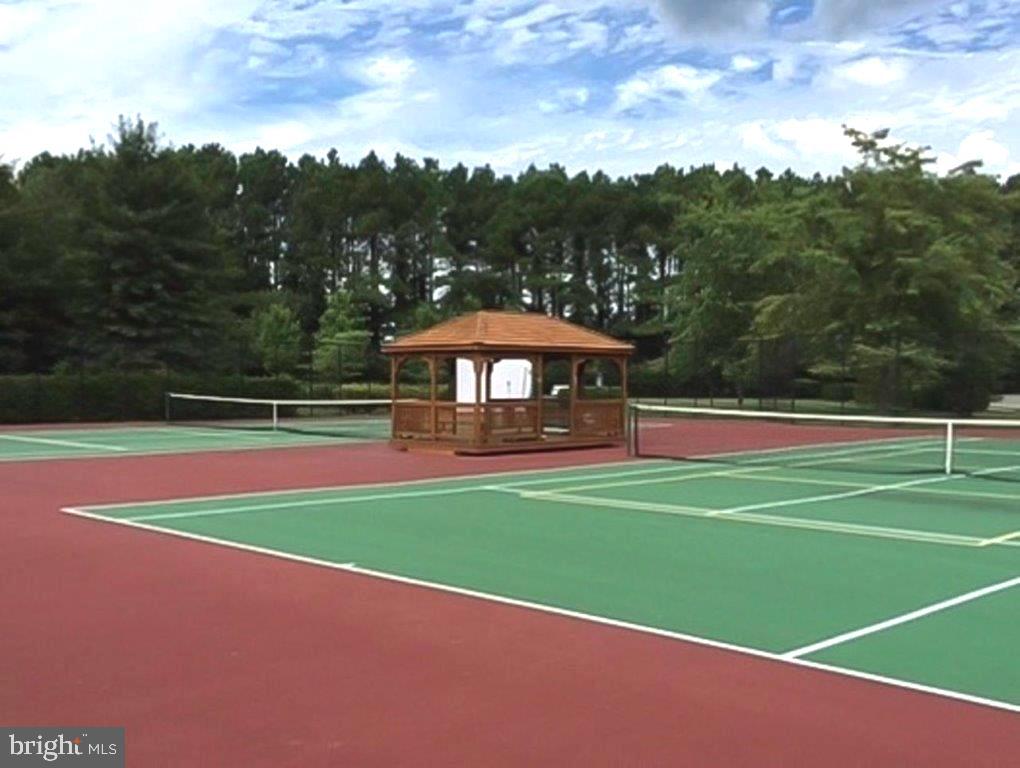


Chesapeake by Del Webb—This well maintained, 1,805 sq. ft. one-level Claiborne model home features great room with cozy gas fireplace and cathedral ceiling, formal dining room, relaxing sunroom, large kitchen complete with an island and breakfast area, Quartz countertops and stainless appliances. The primary suite features a tub and separate shower, double vanities and walk-in closet plus guest bedroom, and hall bath with newly installed walk-in shower . Wood flooring throughout main living areas. Outside, the property has a rear patio , 2-car rear loading garage and a concrete driveway. Improvements include Roof (2021) and Bryant HVAC (2021). 55+ age-restricted section. Enjoy the community's exceptional amenities, including a clubhouse, outdoor pool, tennis/pickleball courts, putting green, bocce ball, horseshoes, gazebo/picnic areas and exercise paths. Conveniently located to downtown Easton shopping and restaurants, park, YMCA and churches.
Listing courtesy of Benson & Mangold, LLC. Contact:
Selling Office: Coldwell Banker Realty.