


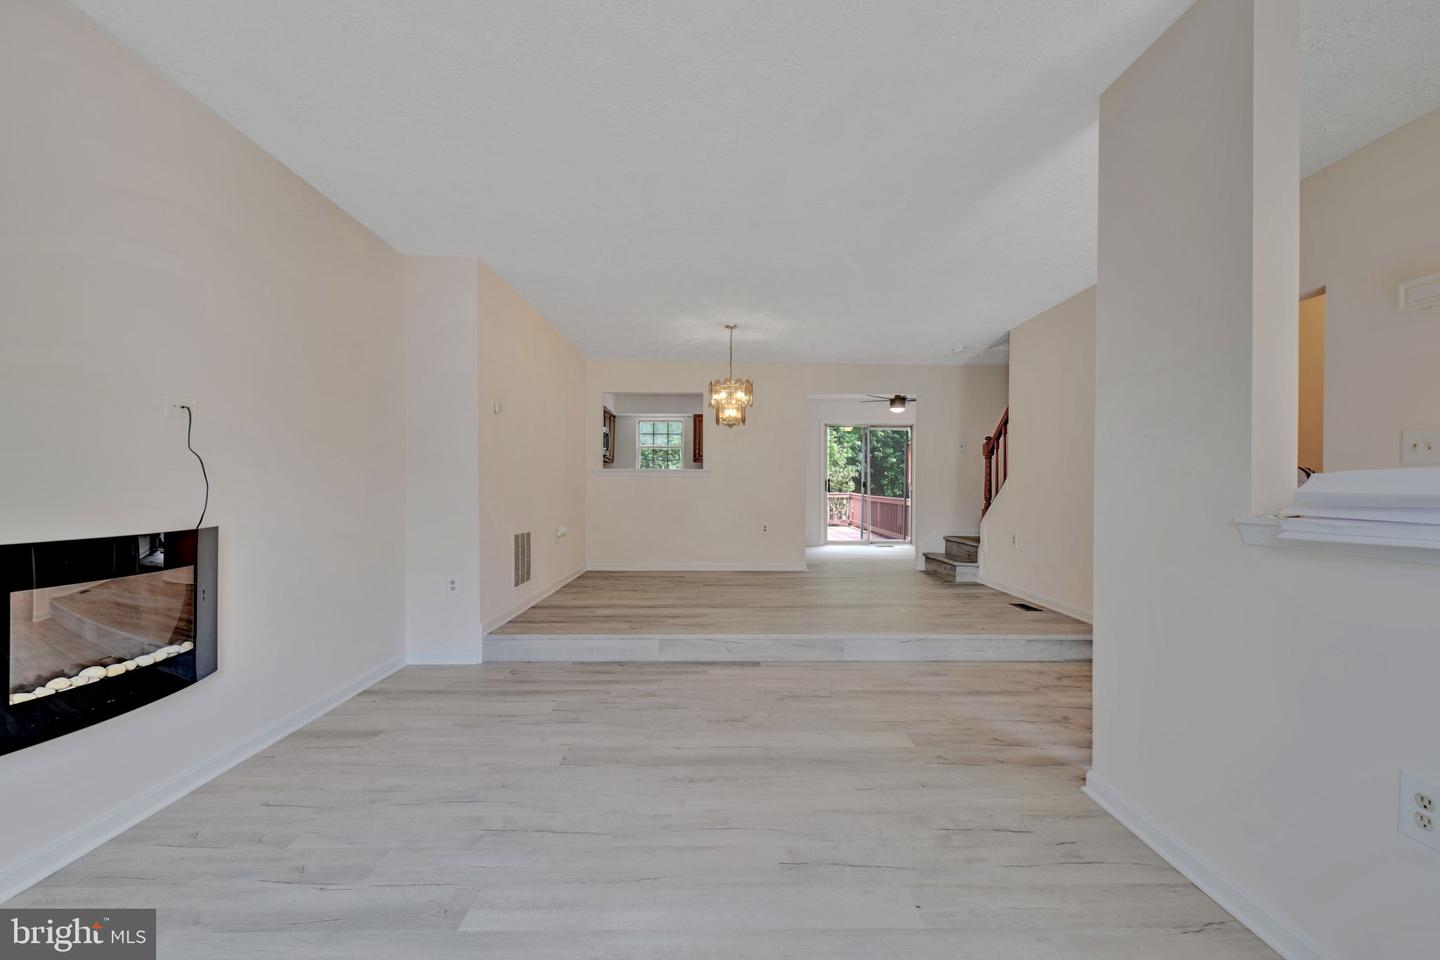


Welcome to 10636 Joyceton Drive, a beautifully maintained three-level townhome nestled against a peaceful wooded backdrop. This spacious home offers two primary suites, an additional bedroom in the finished lower level, and 2.5 bathrooms, providing flexible living space for today's lifestyle. The main level features an inviting bay window that fills the home with natural light, a bright kitchen with a cozy breakfast nook, and a comfortable living area centered around a fireplace. Step outside onto the rear deck overlooking the private, fenced backyard and mature trees—perfect for relaxing or entertaining. The home needs some finishing touches to make it completely The fully finished lower level includes a wet bar, additional living space, and a third bedroom, making it ideal for guests, a home office, or recreation. Additional highlights include ceiling fans throughout, three finished levels of living space, and a desirable location with convenient access to shopping, dining, commuter routes, and local amenities. Don't miss this opportunity to own a well-cared-for home in Upper Marlboro!
Listing courtesy of Keller Williams Preferred Properties. Contact:
