


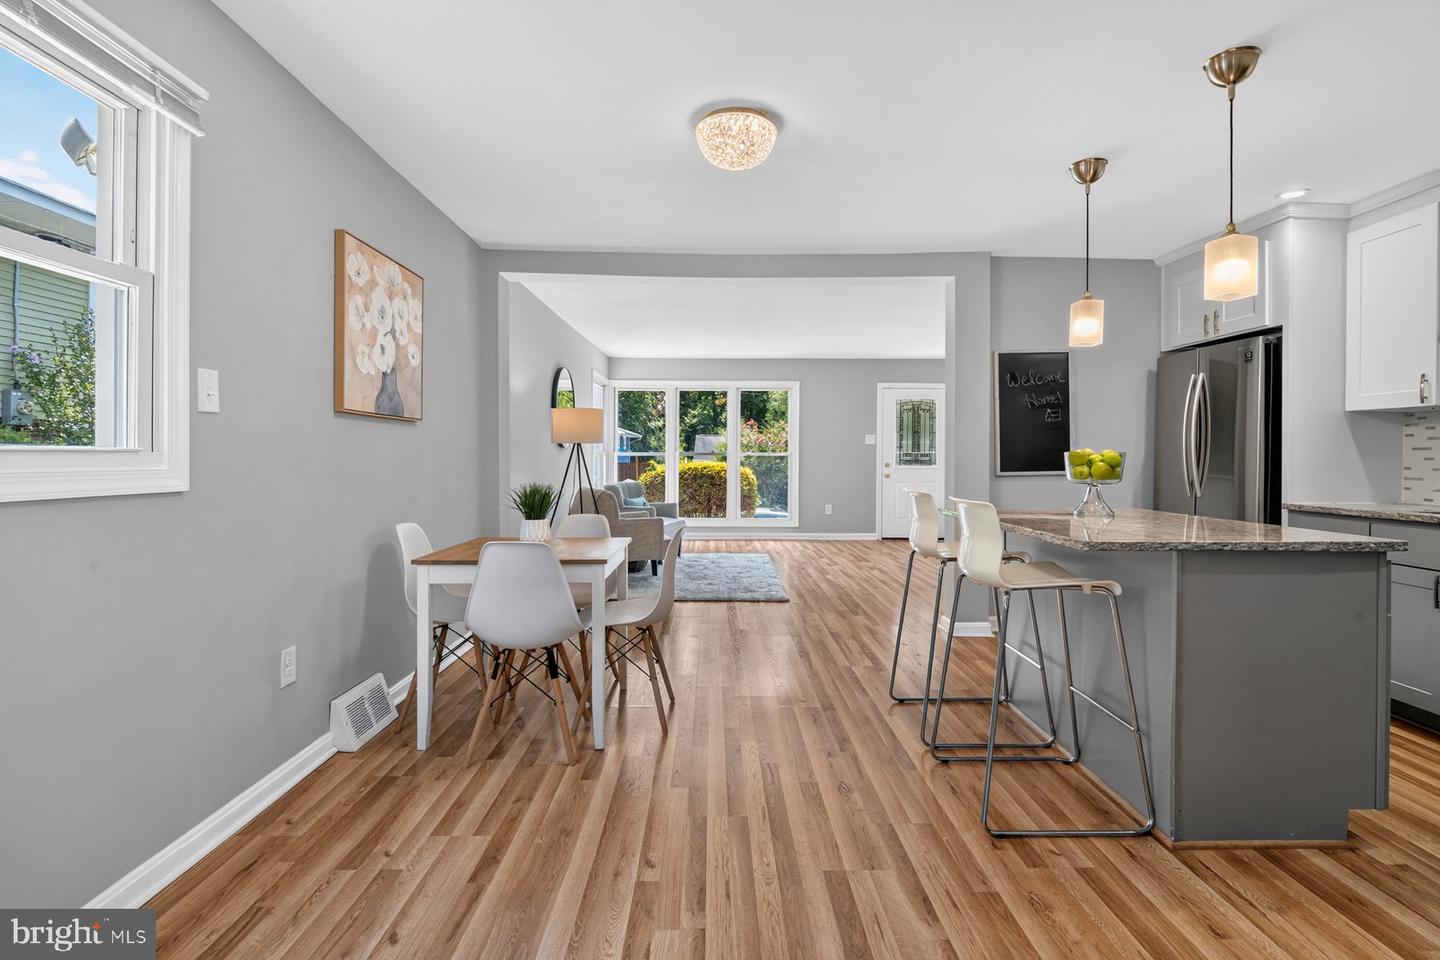


***Built in an established Rockville neighborhood and extensively updated and maintained over the years, this expanded split level combines the character of a classic home with the peace of mind of modern improvements. Since 2018, nearly every major component, including the windows, siding, HVAC system, water heater, wood flooring, kitchen, all bathrooms, interior paint, patio and storage shed have been replaced and/or updated. The kitchen features quality cabinetry, upgraded countertops, stainless steel appliances and designer tile, while every bathroom has been fully renovated as well. A large extended living space addition was added and includes a main-level bedroom, full bath, living area and private side entrance - ideal space for multigenerational living, extended family, guests, or a home office while remaining connected to the main home. Large oversized windows fill the home with natural light, and neutral finishes are fresh and welcoming. Fully fenced backyard features a patio and storage shed + oversized driveway accommodates up to four vehicles, plus additional street parking. Located adjacent to the Turkey Branch area of Rock Creek Park with direct neighborhood access to the Matthew Henson Trail, miles of scenic walking and biking trails just steps from home can be enjoyed! Downtown Rockville, shopping, dining and major commuter routes are all nearby, and Glenmont and Twinbrook Metro stations are just minutes away.****
Listing courtesy of RE/MAX Realty Group. Contact:
