


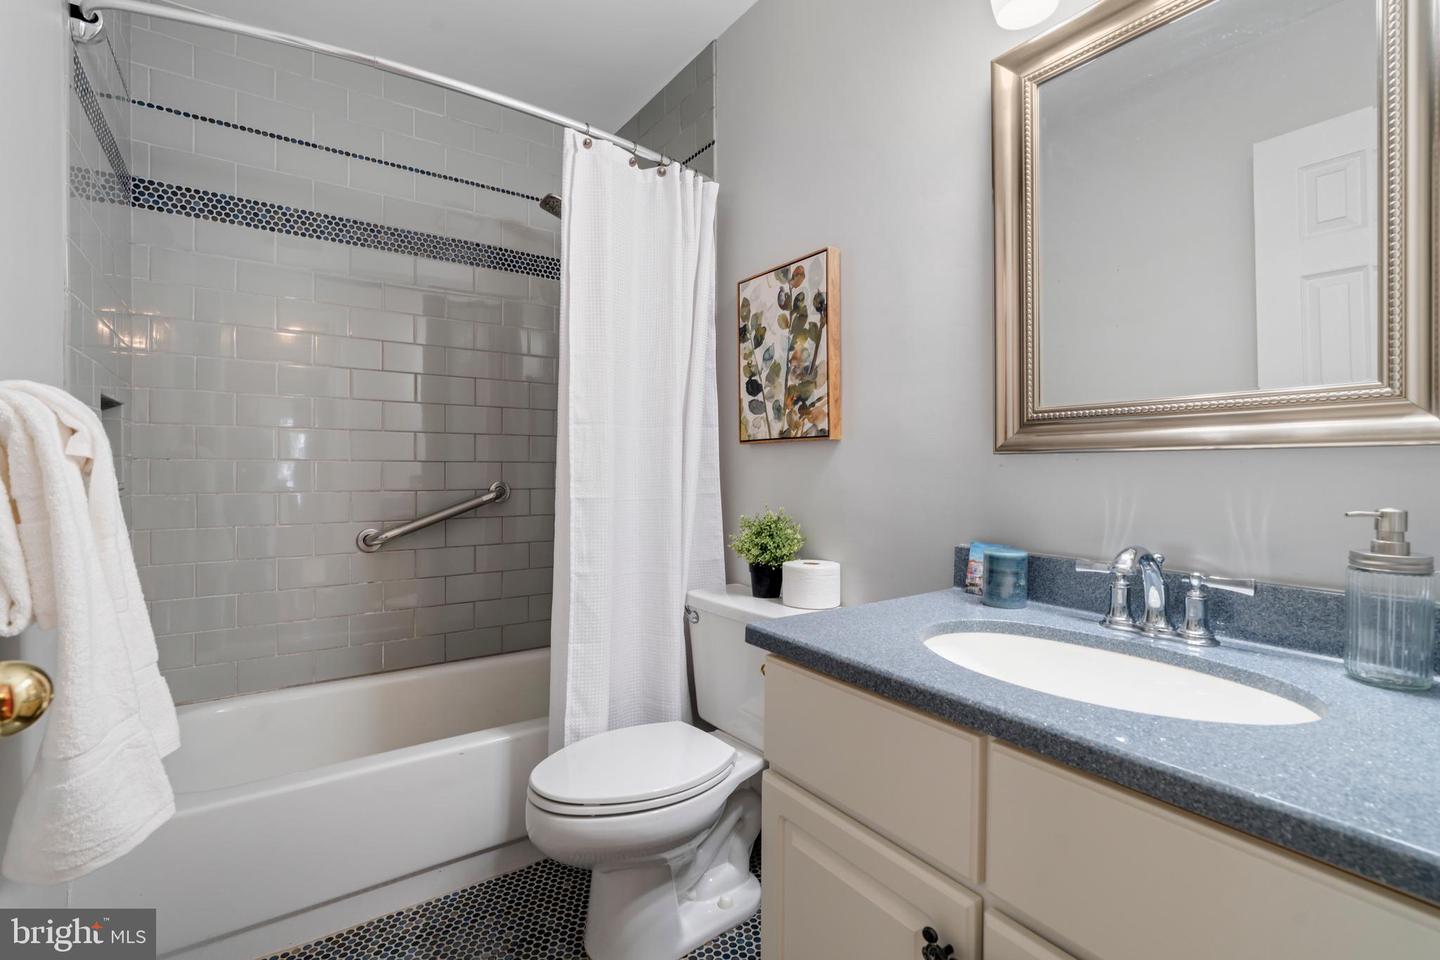


Tucked at the end of a quiet court in Mayfair, 15 Castlewall Court delivers the kind of everyday calm that’s hard to find—and even harder to leave. Built in 1993, this 2,924-square-foot home offers the space you want with the lifestyle you’ve been looking for: morning coffee in the sunroom with peaceful backyard views, cozy evenings gathered around the gas fireplace, and weekends that naturally drift outside to the Trex deck and a backyard designed for entertaining. The updated kitchen keeps you connected to the action—whether it’s homework at the counter, holiday prep, or a casual dinner with friends. Hardwood floors add warmth and timeless style throughout, and the architectural shingle roof (2018) checks a big “smart upgrade” box. You’ll also love the comfort and efficiency of NEW zoned heating and cooling (being installed June 1st/2nd)—customize temperatures by area and keep everyone happy (yes, even the “always cold” person). Out back, the lifestyle really shines: recent hardscaping, a built-in outdoor kitchen, and landscape lighting create an effortless “staycation” vibe—grill, gather, linger… repeat. Mayfair is loved for its established feel and neighborly atmosphere—an easy place to settle in, take a walk, and enjoy being close to everyday conveniences without giving up peace and privacy. If you’re looking for a home that feels like a retreat and works beautifully for entertaining, this one is ready for you.
Listing courtesy of Compass. Contact:
Selling Office: .